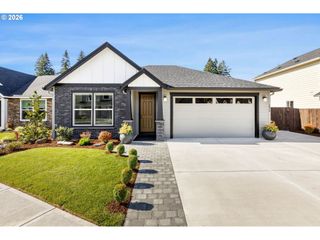
1701 Se 43RD Way, Brush Prairie, WA 98606
- 3 beds |
- 2 baths |
- 1,885 sqft
 Single-Family Home
 Built in 2020
 7,841sqft lot
 3 car garage
 $395/sqft
 Listed 6 days ago
Property Description
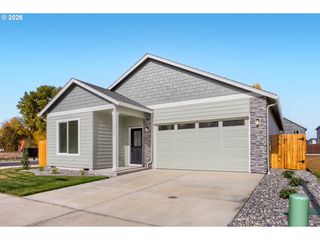
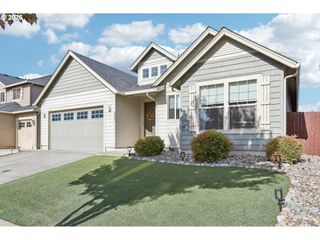
Beautifully maintained one-level home located in a quiet, well-established neighborhood near 100 acres of parkland and scenic walking trails! This thoughtfully designed home features 3 bedrooms, 2 full bathrooms, and a spacious 3-car garage. The inviting open-concept floor plan showcases a gorgeous kitchen with quartz countertops, stainless steel appliances, abundant cabinetry, and an oversized island perfect for entertaining. The comfortable great room features a gas fireplace, custom built-ins, and tasteful finishes throughout. The spacious primary suite offers a beautifully appointed bathroom with a soaking tub, walk-in shower, and dual vanities. Additional highlights include a generous laundry room, beautiful flooring, and a private, meticulously landscaped backyard with an expansive patio ideal for outdoor living. Enjoy the perfect combination of single-level convenience, quality finishes, and a peaceful neighborhood setting with miles of nearby recreational opportunities. A truly wonderful place to call home!
- Listing Status:
- Active
- Date Added:
- October 22, 2026
- Data Last Updated:
- October 28, 2026 at 9:41PM
- Listing Office:
- FBR Realty, Inc. : 360-696-4571
- Listing Agent:
- Travis Glendenning : 360-903-7002
- MLS ID:
- 352524948

- General: Cement sidingLap sidingFencedSprinklerYard
- Style: Stories 1Custom style
- Parking: DrivewayParking spaces: 3
- Roofing: Composition
- Windows: DoublePaneWindows
- General: Concrete perimeter
- Road/Access: Paved
- HOA Amenities: Management270.0Annually
- Originating MLS: Regional Multiple Listing ServiceInc.
- County: Clark
- Zoning: SFRCEDARS VILLAGE LOT 74 312037 FOR ASSESSOR USE ONLY CEDARS VILLAGE986051131
- View: View
- Water: Public water
- Sewer: Public sewer
- Source: Regional Multiple Listing ServiceInc.
This listing courtesy of Travis Glendenning , FBR Realty, Inc.
Monthly Payment
- Principal & Interest $
- Property Taxes $
- Home Insurance $
- VA Funding Fee $

 New - 1 day ago