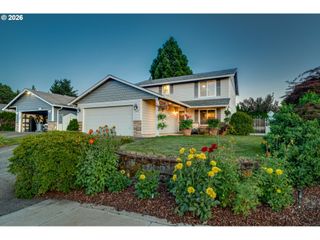
2836 Nw 8TH Ave, Battle Ground, WA 98604
- 3 beds |
- 2 baths |
- 1,685 sqft
 Single-Family Home
 Built in 2024
 7,405sqft lot
 2 car garage
 $380/sqft
 Listed 5 days ago
Property Description
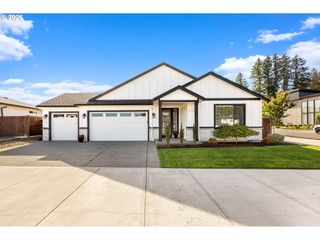
Unpack the coffee maker. Everything else is done! This better-than-new single-level home in River Bend has the upgrades most homeowners spend their first year adding. Professionally finished landscaping goes well beyond builder basics, with pavers, river rock, concrete planter walls, sprinklers, drip irrigation, and a wood-slat privacy wall. The covered patio overlooks a beautifully finished, fenced backyard, perfect for that first cup of coffee. A 14' x 50' poured concrete RV pad with full hookups means your rig can stay at home instead of in storage. Inside, the open kitchen features a large island, pantry, upgraded JennAir gas range, and Broan hood. A linear gas fireplace anchors the inviting great room. Thoughtful details include entry hall wainscoting, window coverings throughout, a 50-amp EV charger, under-sink water filtration, and central air with a heat pump. All kitchen appliances stay. With three bedrooms and two bathrooms, everything is conveniently on one level. River Bend offers paved walking trails and open space, with Lewisville Regional Park nearby. The big upgrades are already in place. All that's missing is you!
- Listing Status:
- Active
- Date Added:
- October 23, 2026
- Data Last Updated:
- October 28, 2026 at 9:41PM
- Listing Office:
- eXp Realty LLC : 888-317-5197
- Listing Agent:
- Joy Johnson : 360-334-7831
- MLS ID:
- 252428343

- General: Cement sidingStoneCovered patioFencedGas hookupPatioPublic roadRv hookupRv parkingRv boat storageSprinklerWater sense irrigationYard
- Style: Stories 1Craftsman
- Parking: DrivewayEv readyParking spaces: 2
- Roofing: Composition
- Windows: DoublePaneWindowsVinylFrames
- General: Concrete perimeter
- Road/Access: Paved
- HOA Amenities: CommonsRoad maintenance380.0Annually
- Originating MLS: Regional Multiple Listing ServiceInc.
- County: Clark
- Zoning: R5RIVER BEND PH3 LOT 114 312235 FOR ASSESSOR USE ONLY RIVER BEND PH986062632
- Water: Public water
- Sewer: Public sewer
- Source: Regional Multiple Listing ServiceInc.
This listing courtesy of Joy Johnson , eXp Realty LLC
Monthly Payment
- Principal & Interest $
- Property Taxes $
- Home Insurance $
- VA Funding Fee $

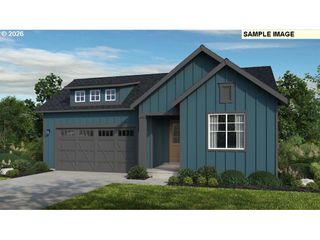
 New - 1 day ago