23124 62nd Street, Buckley, WA 98321
- 4 beds |
- 3 baths |
- 2,992 sqft
 Single-Family Home
  Built in 2022
  8,080sqft lot
 —— car garage
  $309/sqft
  Listed 16 days ago
Property Description
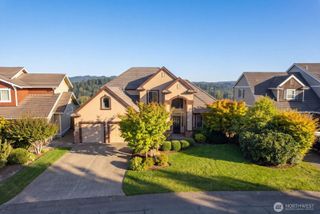
Better than new in Elk Run! This spacious 2,992 sq ft home offers a thoughtfully designed and versatile floor plan with plenty of room to spread out. The main level features a private primary suite with a spacious bath including dual vanities, a freestanding soaking tub, and large walk-in shower. Also on the main floor is a second bedroom, a full hall bath, and a separate den/office. The open-concept main living area showcases a beautiful kitchen with 36" soft-close cabinetry, quartz countertops, stainless steel appliances, large center island with generous seating, and an adjoining dining area that flows into the inviting great room with fireplace and built-in cabinetry. Step outside to the impressive oversized covered patio, complete with an outdoor fireplace and plenty of space for year-round entertaining. Upstairs, you’ll find a spacious loft plus the third bedroom, which functions as a second primary suite with its own connecting bath featuring a double vanity. This flexible upper-level retreat is ideal for guests, multi-generational living, or anyone wanting additional privacy. Additional highlights include 5-panel doors, abundant natural light, modern finishes, and a 3-car garage. Conveniently located just minutes from Bonney Lake shopping and dining, Lake Tapps, and easy access to Hwy 410 & Hwy 167. A beautifully designed, better-than-new home offering space, comfort, flexibility, and exceptional indoor-outdoor living in the desirable Elk Run community. Welcome Home!
- Listing Status:
- Active
- Data Last Updated:
- September 5, 2026 at 2:21AM
- Listing Office:
- John L. Scott, Inc : 253-852-9200
- Listing Agent:
- Shirley J. Grindel : 253-852-9200
- MLS ID:
- 2567658

- General: Cement PlankedStoneStuccoWood
- Parking: Attached GarageParking spaces: 7
- Roofing: Composition
- General: One and One HalfPoured Concrete
- HOA Amenities: CCRsParkPlaygroundCommon Area Maintenance50.0Monthly
- Originating MLS: nwmls
- School District: White River
- County: Pierce
- Topography: LevelPartial Slope
- Zoning: 7003032000
- View: MountainsTerritorialView
- Water: Public
- Sewer: Sewer Connected
- Source: nwmls
This listing courtesy of Shirley J. Grindel , John L. Scott, Inc
Monthly Payment
- Principal & Interest $
- Property Taxes $
- Home Insurance $
- VA Funding Fee $

Location
Similar Listings Nearby
 New - 21 hours ago

 Presented by Veterans United Realty