27011 173rd Street E, Buckley, WA 98321
- 4 beds |
- 3 baths |
- 2,302 sqft
 Single-Family Home
  Built in 2019
  10.12acre lot
 —— car garage
  $413/sqft
  Listed 21 hours ago
Property Description
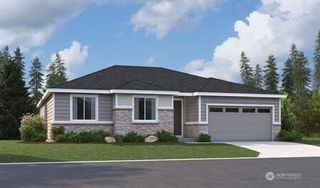
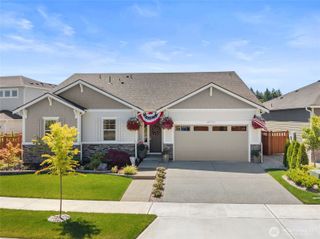
Welcome to this exceptional 4-bedroom, 2.5-bathroom, 2,302 SF rambler set on 10 private acres within the gated Carbon River Highlands community. An inviting open-concept layout features vaulted ceilings and vinyl plank flooring throughout the main living area. The kitchen offers quartz countertops, tile backsplash, gas cooktop, stainless steel appliances, and a butler’s pantry with sink. Adjacent flex room with French doors functions perfectly as a dining room or office. The spacious primary suite includes LVP floors, a full bath with dual-sink vanity, custom tile shower, soaking tub, tile floors, and a walk-in closet. Two additional guest bedrooms plus a 4th bed/office with LVP floors. Full guest bath with dual-sink vanity and tile floors. Mud room with half bath and a good-sized laundry room. Covered back porch overlooks 10 acres of wooded privacy, raised steel garden beds, garden shed, and a sprinkler system. Additional features include an oversized 2-car garage, Starlink internet, tankless propane water heater, heat pump with A/C, and wired for generator. Come see this one before its gone!!
- Listing Status:
- Active
- Data Last Updated:
- August 27, 2026 at 2:20AM
- Listing Office:
- KW Mountains to Sound Realty : 253-220-8371
- Listing Agent:
- Todd V. Huizenga : 253-220-8371
- MLS ID:
- 2574193

- General: Cement PlankedStone
- Parking: DrivewayAttached GarageOff StreetRV ParkingParking spaces: 12
- Roofing: Composition
- General: OnePoured Concrete
- HOA Amenities: CCRsGatedCommon Area MaintenanceRoad Maintenance800.0Annually
- Originating MLS: nwmls
- School District: White River
- County: Pierce
- Topography: LevelPartial Slope
- Zoning: 0619298004
- View: TerritorialView
- Water: Individual Well
- Sewer: Septic Tank
- Source: nwmls
This listing courtesy of Todd V. Huizenga , KW Mountains to Sound Realty
Monthly Payment
- Principal & Interest $
- Property Taxes $
- Home Insurance $
- VA Funding Fee $

Location
Similar Listings Nearby
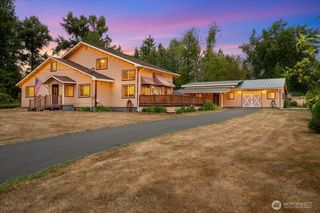
 New - 21 hours ago
 Presented by Veterans United Realty