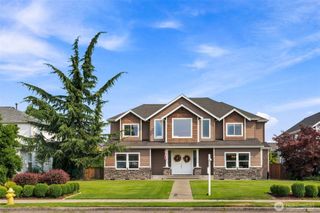
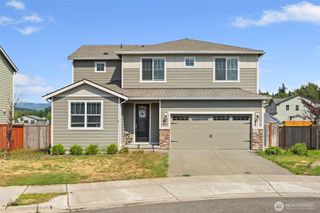
507 McCauley Avenue, Buckley, WA 98321
- 3 beds |
- 3 baths |
- 2,448 sqft
 Single-Family Home
  Built in 2022
  6,512sqft lot
 —— car garage
  $296/sqft
  Listed 14 days ago
Property Description
Welcome to this beautifully designed floor plan where style, comfort, and thoughtful upgrades create the perfect place to call home. The spacious kitchen overlooks the inviting dining area and expansive great room, offering an ideal setting for both everyday living and effortless entertaining. Just off the entry, you'll find a private study, perfect for a home office along with a convenient 3/4 bath with a shower. Upstairs, a versatile loft features a stunning custom built entrainment center, creating the perfect space for movie nights and a second living area. Three large bedrooms provide comfort for guests. The owner's suite provides a large walkin closet and private en-suite bath. This exceptional home is loaded with premium upgrades, including central a/c with a heat pump, ceiling fans throughout, dedicated Christmas light plugs, wiring for hot tub, & natural gas plumbing on the back patio. ready for your outdoor barbecue. The gourmet kitchen is equipped with upgraded Kenmore appliances featuring a refrigerator with a built in Keurig coffee maker and hot water dispenser, plus a double oven featuring a built-in air fryer. Best of all, all appliances, the outdoor storage shed, and hot tub are included with the home.Situated on a fully fenced corner lot, you'll enjoy beautiful mountain and territorial views while having plenty of space to relax, entertain and play!
- Listing Status:
- Active
- Data Last Updated:
- August 13, 2026 at 7:21AM
- Listing Office:
- RE/MAX Honors : 253-444-0024
- Listing Agent:
- Irene Cruz : 253-444-0024
- MLS ID:
- 2562144

- General: Cement PlankedWood
- Style: Contemporary
- Parking: Attached GarageParking spaces: 4
- Roofing: Composition
- General: TwoPoured Concrete
- HOA Amenities: CCRsCommon Area MaintenanceRoad Maintenance44.0Monthly
- Originating MLS: nwmls
- School District: White River
- County: Pierce
- Topography: Level
- Zoning: 8000390140
- View: MountainsTerritorialView
- Water: Public
- Sewer: Sewer Connected
- Source: nwmls
This listing courtesy of Irene Cruz , RE/MAX Honors
Monthly Payment
- Principal & Interest $
- Property Taxes $
- Home Insurance $
- VA Funding Fee $

Location
Similar Listings Nearby
 Presented by Veterans United Realty