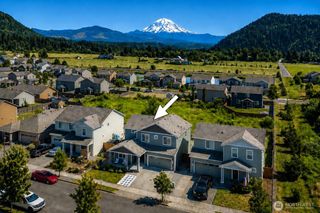
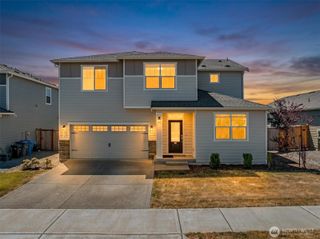
978 Livernash Street, Buckley, WA 98321
- 3 beds |
- 3 baths |
- 2,214 sqft
 Single-Family Home
  Built in 2023
  6,029sqft lot
 —— car garage
  $269/sqft
  Listed 20 days ago
Property Description
Beautiful, like-new 2023-built home offering 2,214 sq. ft. of thoughtfully designed living space with 3 bedrooms, 2.5 baths, and a flexible upstairs bonus room. The open-concept floor plan on the main floor is ideal for everyday living and entertaining, featuring the kitchen with a large quartz-topped island, stainless steel appliances, wood cabinetry, and lots of counter space overlooking the spacious living and dining areas. The private main-level den/office provides the perfect space for a home office or remote work. Upstairs, you'll find brand-new carpet installed in July, along with two generously sized secondary bedrooms, each featuring a walk-in closet. The owner's suite is spacious , and is a true retreat with a spa-like bath featuring a soaking tub, separate walk-in shower, dual vanities, and an oversized walk-in closet. The upstairs bonus room offers endless possibilities to fit your lifestyle. Modern finishes, thoughtful design, and move-in-ready condition make this exceptional home the perfect place to enjoy comfort and convenience, all just minutes from schools and shopping. Don't miss the opportunity to make this exceptional home your own!
- Listing Status:
- Active
- Data Last Updated:
- August 13, 2026 at 7:21AM
- Listing Office:
- Goldhouse Realty : 253-254-6139
- Listing Agent:
- Libby Williams : 253-254-6139
- MLS ID:
- 2560117

- General: Cement Planked
- Parking: Attached GarageOff StreetParking spaces: 2
- Roofing: Composition
- General: TwoPoured Concrete
- HOA Amenities: CCRsCommon Area Maintenance35.0Monthly
- Originating MLS: nwmls
- School District: White River
- County: Pierce
- Topography: Level
- Zoning: 8000400230
- Water: Public
- Sewer: Sewer Connected
- Source: nwmls
This listing courtesy of Libby Williams , Goldhouse Realty
Monthly Payment
- Principal & Interest $
- Property Taxes $
- Home Insurance $
- VA Funding Fee $

Location
Similar Listings Nearby
 New - 1 day ago
 Presented by Veterans United Realty