11808 Marine View Drive SW, Burien, WA 98146
- 4 beds |
- 4 baths |
- 3,040 sqft
 Single-Family Home
  Built in 1960
  0.47acre lot
 —— car garage
  $493/sqft
  Listed 22 hours ago
Property Description
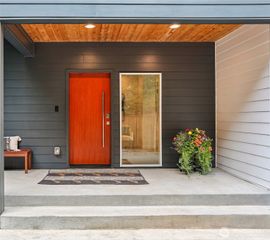
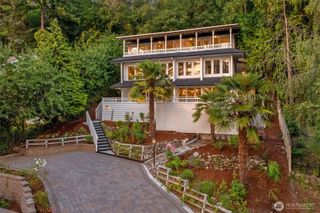
Tucked within Shorewood-on-the-Sound, a coveted Burien waterfront neighborhood, this fully renovated mid-century home offers a perfect blend of timeless character & Pacific NW living. Set on nearly half an acre at the end of a quiet cul-de-sac, the property features established gardens, a koi pond w/waterfall & a lush ravine backdrop for privacy.Vaulted ceilings & a west-facing wall of windows fill the open-concept living, dining & kitchen with afternoon sun & ever-changing views of the Puget Sound. The contemporary kitchen combines clean lines, white quartz c/tops, full-height soft-close cabinetry & a central eating bar. Enjoy sunsets &views from the covered front deck which seamlessly extends the living space outdoors. A remodeled primary suite, 2 add'l bed & full bath complete the main level.Beyond the main home, the property continues to unfold, with exceptional outdoor living. A detached 1-bed, 1-bath guest cottage w/ kitchen, laundry & private entrance is ideal for extended living, rental potential or studio. A tranquil covered patio creates the perfect setting for alfresco dining all year round & relaxing beside the koi pond & waterfall.The generous sunny daylight lower level adds versatility with a spacious family room, den, flex room, bath/laundry & exterior access offering buyers possibilities for future customization.Enjoy private community beach access, boat launch, kayaking & nature trails. Just minutes from Seahurst Park, Olde Burien, Sea-Tac & Seattle.
- Listing Status:
- Active
- Data Last Updated:
- August 14, 2026 at 3:19AM
- Listing Office:
- Marketplace Sotheby's Intl Rty : 425-243-9000
- Listing Agent:
- Constanze Cranfield : 425-243-9000
- MLS ID:
- 2568388

- General: WoodWood Products
- Style: Mid-Century Modern
- Parking: Attached CarportParking spaces: 3
- Roofing: See Remarks
- General: OnePoured ConcreteSlab
- HOA Amenities: Boat LaunchTrail(s)See Remarks0.0
- Originating MLS: nwmls
- School District: Highline
- County: King
- Topography: LevelPartial SlopeSloped
- Zoning: 3276400030
- View: SoundView
- Water: Public
- Sewer: Sewer Connected
- Source: nwmls
This listing courtesy of Constanze Cranfield , Marketplace Sotheby's Intl Rty
Monthly Payment
- Principal & Interest $
- Property Taxes $
- Home Insurance $
- VA Funding Fee $

Location
Similar Listings Nearby
 New - 2 days ago
 Presented by Veterans United Realty