840 SW 134th Street, Burien, WA 98146
- 5 beds |
- 3 baths |
- 3,040 sqft
 Single-Family Home
  Built in 1980
  0.55acre lot
 —— car garage
  $461/sqft
  Listed 20 days ago
Property Description
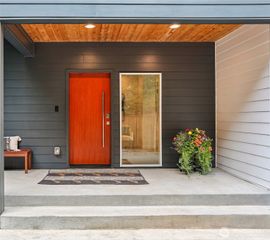
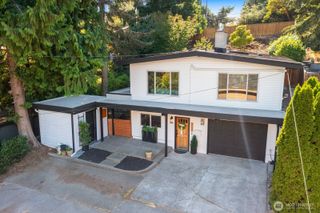
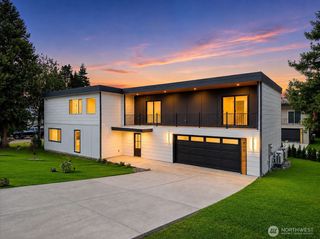
This exceptional luxury estate is fully permitted, extensively remodeled, and presents as brand new. Offering 3,040 sq ft with 5 bedrooms and 3 bathrooms,it showcases impeccable craftsmanship and elevated designer finishes throughout. Set on over half an acre, this private gated property delivers a rare blend of sophistication,functionality,and future upside,including a DADU and potential sub-plat opportunity. A grand gated entry opens to pristine,fully fenced grounds with expansive parking and an impressive 800 sq ft detached 2-car garage. An additional 2,400 sq ft lower level offers incredible versatility—ideal for a luxury home gym, executive office,media room, or private retreat. The main level features a bright open-concept design with an expansive living room,oversized waterfall island,custom chef’s kitchen,and refined bar area. Highlights include full-height quartz backsplash,premium stainless appliances, under-cabinet lighting, a spacious walk-in pantry,and a striking plaster-finished hood. A statement fireplace anchors the space, while access to the Trex deck creates seamless indoor-outdoor living.Four bedrooms on the main level, along with a beautifully appointed guest bath and oversized laundry room. The primary suite is a private retreat featuring a custom walk-in closet, elegant electric fireplace,and spa-inspired bath with freestanding soaking tub, heated floors, curbless shower, and designer tile work. Expansive grounds and firepit complete this rare offering.
- Listing Status:
- Active
- Data Last Updated:
- August 13, 2026 at 1:19AM
- Listing Office:
- eXp Realty : 888-317-5197
- Listing Agent:
- Aleksandr Frankov : 888-317-5197
- MLS ID:
- 2559636

- General: Cement/ConcreteCement Planked
- Parking: Detached GarageRV ParkingParking spaces: 2
- Roofing: Composition
- General: TwoPoured Concrete
- HOA Amenities: 0.0
- Originating MLS: nwmls
- School District: Highline
- County: King
- Topography: Level
- Zoning: 1823049093
- View: TerritorialView
- Water: Public
- Sewer: Sewer Connected
- Source: nwmls
This listing courtesy of Aleksandr Frankov , eXp Realty
Monthly Payment
- Principal & Interest $
- Property Taxes $
- Home Insurance $
- VA Funding Fee $

Location
Similar Listings Nearby
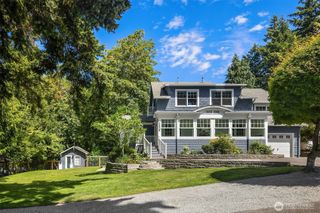
 New - 1 day ago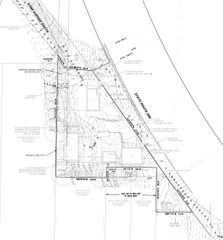
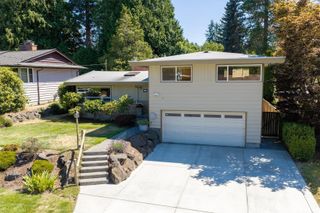
 Presented by Veterans United Realty