14622 18th Avenue SW, Burien, WA 98166
- 4 beds |
- 4 baths |
- 1,530 sqft
 Single-Family Home
  Built in 1922
  0.28acre lot
 —— car garage
  $523/sqft
  Listed 4 days ago
Property Description
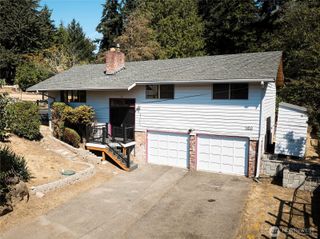
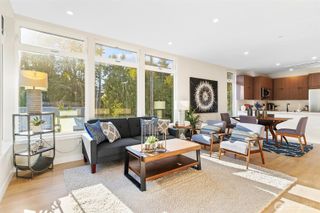
Step back in time with this beautifully restored 1922 Craftsman in the highly sought-after Seahurst neighborhood. Thoughtfully renovated - including seismic retrofitting - while preserving its timeless charm, this inviting home offers two spacious primary suites on the main floor, a warm and welcoming living room with a cozy gas fireplace, and a beautifully updated kitchen with modern touches that seamlessly blends classic style with today's conveniences. The charming dining room showcases original built-ins and abundant windows, creating the perfect setting for gatherings. A versatile finished flex room provides endless possibilities as a home office, fitness space, hobby room or additional storage, while a convenient main-floor powder room adds functionality for guests. Upstairs, you'll find two additional bedrooms connected by a Jack-and-Jill bathroom, offering a comfortable layout that can meet a multitude of needs. Outside, enjoy beautifully landscaped grounds with mature plantings that create a private, picturesque setting, off street parking for 3+ cars and EV charging. Ideally located just a short stroll from Olde Burien's shops, restaurants, and cafés, as well as nearby parks, this home also offers an easy commuter location with convenient access to major routes. A rare blend of historic character, thoughtful updates, and an unbeatable location—this is one you won't want to miss!
- Listing Status:
- Active
- Data Last Updated:
- September 4, 2026 at 8:22PM
- Listing Office:
- Coldwell Banker Danforth : 206-248-2900
- Listing Agent:
- Mindy McClean : 206-248-2900
- MLS ID:
- 2557348

- General: Wood
- Style: Craftsman
- Parking: Off StreetParking spaces: 3
- Roofing: CompositionFlat
- General: One and One HalfPoured Concrete
- HOA Amenities: 0.0
- Originating MLS: nwmls
- School District: Highline
- County: King
- Topography: Level
- Zoning: 7635800031
- Water: Public
- Sewer: Sewer Connected
- Source: nwmls
This listing courtesy of Mindy McClean , Coldwell Banker Danforth
Monthly Payment
- Principal & Interest $
- Property Taxes $
- Home Insurance $
- VA Funding Fee $

Location
Similar Listings Nearby
 Presented by Veterans United Realty