18806 4th S, Burien, WA 98148
- 3 beds |
- 3 baths |
- 1,830 sqft
 Single-Family Home
  Built in 1960
  8,808sqft lot
 —— car garage
  $355/sqft
  Listed 1 day ago
Property Description
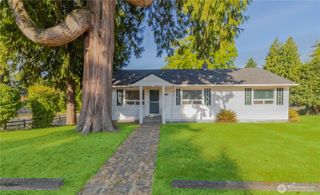
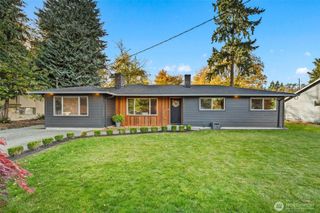
Rare opportunity near Normandy Park at an approachable price point. This updated classic 3 bed 2.5 bath is excellent for First Time Buyers looking to get some equity and/or Investors with a vision. The home sits on a spacious 8,806 SF corner lot with RV parking, a garage, and garden space, offering plenty of room to spread out both inside. The home comes with deeded Lot A rights to The Cove — Normandy Park's private 18-acre, 700-ft Puget Sound beachfront community featuring a clubhouse, tennis and pickleball courts, wooded trails, and a boat launch. The main level offers 2 bedrooms and 1.5 baths, plus a cozy wood-burning fireplace and an open living / dining room. The kitchen has been updated and modernized, opening into a generously sized additional family room that's ideal for entertaining or everyday living. Major systems upgrades bring real peace of mind: Brand new panel with GFCI circuits and whole-home surge protection ready for mini-splits for AC. BONUS exterior EV charger. A finished attic retreat upstairs delivers a private primary suite with a full bath and bonus space — ideal for a home office or nursery. Windows throughout have also been updated, and a fenced yard and patio area rounds out the outdoor living space. Zoned for North Hill-Primary, rated 8/10. Solid bones, an unbeatable location, and modernized systems make this one worth seeing in person. Large lot lends to future possibilities (ADU, DADU, etc. Buyer to Verify)
- Listing Status:
- Active
- Data Last Updated:
- August 28, 2026 at 6:19AM
- Listing Office:
- Every Door Real Estate : 425-243-3482
- Listing Agent:
- Benjamin Hackett : 425-243-3482
- MLS ID:
- 2554425

- General: Wood Products
- Parking: DrivewayAttached GarageParking spaces: 1
- Roofing: Composition
- General: OnePoured Concrete
- HOA Amenities: 0.0
- Originating MLS: nwmls
- School District: Highline
- County: King
- Topography: Level
- Zoning: 3223049276
- View: TerritorialView
- Water: Public
- Sewer: Septic Tank
- Source: nwmls
This listing courtesy of Benjamin Hackett , Every Door Real Estate
Monthly Payment
- Principal & Interest $
- Property Taxes $
- Home Insurance $
- VA Funding Fee $

Location
Similar Listings Nearby
 New - 1 day ago
 Presented by Veterans United Realty