1045 S 197th Street E, Des Moines, WA 98148
- 4 beds |
- 2 baths |
- 1,600 sqft
 Single-Family Home
  Built in 1955
  8,860sqft lot
 —— car garage
  $356/sqft
  Listed 1 day ago
Property Description
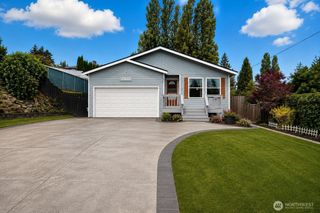
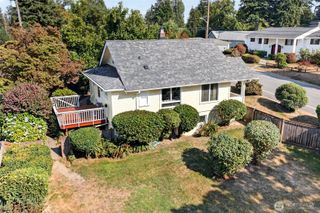
Nicely Updated 4-Bedroom Des Moines Home with Spacious Backyard. This great four-bedroom North Hill home has undergone some major upgrades, making it comfortable, functional, and ready to enjoy! One of the biggest improvements is the new connection to the main sewer system—no more septic! The second bathroom has also been updated with a newly remodeled shower. The main floor offers an inviting, open layout, with the kitchen flowing into the dining area and living room, complete with a cozy wood-burning fireplace. Two bedrooms are conveniently located on the main floor. Through french doors, you'll find a large main-floor rec room that offers endless possibilities. Create a home theater, game room, playroom, hobby space, or simply a comfortable place to relax and gather. Upstairs are two additional bedrooms, including one generously sized room and another featuring a great built-in bed space that adds character and functionality. Step outside to the large backyard, where there is plenty of room to enjoy the outdoors. Gather around the fire pit, have dinner on the patio, or let everyone spread out and enjoy the space. The big driveway provides plenty of off-street parking for guests. With its recent upgrades, flexible living spaces, four bedrooms, and spacious backyard, this Des Moines home offers plenty of room to live, relax, and make it your own!
- Listing Status:
- Active
- Data Last Updated:
- August 28, 2026 at 6:19AM
- Listing Office:
- RSVP Brokers ERA : 425-519-3619
- Listing Agent:
- Bunny Parker : 425-519-3619
- MLS ID:
- 2574720

- General: Wood
- Parking: DrivewayOff StreetParking spaces: 0
- Roofing: Composition
- General: One and One HalfPoured ConcreteSlab
- HOA Amenities: 0.0
- Originating MLS: nwmls
- School District: Highline
- County: King
- Topography: LevelPartial Slope
- Zoning: 5245600170
- Water: Public
- Sewer: Sewer Connected
- Source: nwmls
This listing courtesy of Bunny Parker , RSVP Brokers ERA
Monthly Payment
- Principal & Interest $
- Property Taxes $
- Home Insurance $
- VA Funding Fee $

Location
Similar Listings Nearby
 New - 1 day ago
 Presented by Veterans United Realty