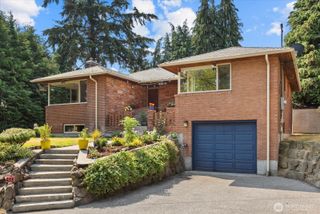
16613 19th Avenue SW, Burien, WA 98166
- 4 beds |
- 2 baths |
- 2,580 sqft
 Single-Family Home
  Built in 1955
  7,588sqft lot
 —— car garage
  $328/sqft
  Listed 19 days ago
Property Description
From the moment you arrive, there’s an effortless sense of comfort that welcomes you inside. Morning light pours over newly restored original hardwood floors, creating a cozy sanctuary to curl up with a good book, warm up by the fireplace, or simply begin your day with a quiet cup of coffee. This inviting space flows seamlessly toward three comfortable bedrooms, while downstairs is where the fun truly happens. Built for connection, the spacious family room and wet bar invite lively gatherings, epic movie nights, book clubs and game nights. In addition, the large fourth bedroom can be imagined as a home office, playroom, home gym, music/art room, or convert to ADU. Outside discover a retreat built for every season. Host summer BBQs on the expansive deck, or unwind by the outdoor fireplace on the covered patio below. The private, fully fenced backyard offers plenty of space to relax and play, while a hot tub positioned right off the primary creates a peaceful escape under the evening sky. Ample parking even leaves room for your boat or RV. Tucked into coveted Gregory Heights, life here balances neighborhood charm with rich local amenities. Stroll just steps down the street to the local swim club, explore the forested trails and saltwater beaches at Seahurst Park, or spend weekends discovering nearby dog parks, local eateries, and shopping. Cherished by one owner for 40 years, this is a home built for easy living, joyful gatherings, and the everyday moments you’ll treasure most.
- Listing Status:
- Active
- Data Last Updated:
- August 13, 2026 at 3:20AM
- Listing Office:
- CENTURY 21 Real Estate Center : 425-775-8525
- Listing Agent:
- Kari Schertzinger : 425-775-8525
- MLS ID:
- 2559256

- General: BrickWood
- Parking: Attached CarportDrivewayOff StreetRV ParkingParking spaces: 4
- Roofing: Composition
- General: OneSlab
- HOA Amenities: 0.0
- Originating MLS: nwmls
- School District: Highline
- County: King
- Topography: LevelRolling
- Zoning: 3055600050
- Water: Public
- Sewer: Sewer Connected
- Source: nwmls
This listing courtesy of Kari Schertzinger , CENTURY 21 Real Estate Center
Monthly Payment
- Principal & Interest $
- Property Taxes $
- Home Insurance $
- VA Funding Fee $

Location
Similar Listings Nearby
 New - 1 day ago
 Presented by Veterans United Realty