843 Katelyn Court, Burlington, WA 98233
- 3 beds |
- 3 baths |
- 2,417 sqft
 Single-Family Home
  Built in 2018
  7,745sqft lot
 —— car garage
  $285/sqft
  Listed 18 days ago
Property Description
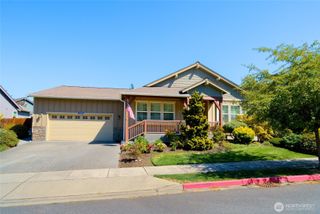
Rates got you on the fence? Buyers may be eligible for a 1% credit through a preferred lender, a real incentive to make the numbers work in today's market. Some homes are built to check boxes. This one was built to be the best on the block, and as the original model home in Burlington's Brighton community, it has never stopped delivering. Mornings start in a dream kitchen with walk-in pantry, soft-close cabinets, under-cabinet lighting, quartz countertops, and an island big enough to gather everyone around. Nine-foot ceilings and a cozy den make the main floor feel open and livable. At the end of the day, retreat to a spacious primary suite, a generous bedroom paired with a luxurious en suite bath featuring a large double vanity, beautiful tile shower, and walk-in closet. Laundry is right where you need it, on the bedroom level with built-in cabinets and a utility sink. The flex loft upstairs bends to your life: playroom today, home gym tomorrow. Outside, step off the covered deck onto a custom stamped concrete patio, partially reinforced for a future hot tub, with a gazebo overhead and a fully fenced yard designed to be your private place to unwind. Gas stub-out for the grill and drip-irrigated landscaping round out the details. Central heat pump keeps every season comfortable. Enjoy mountain views out front, walk to Burlington-Edison schools, and reach I-5 and shopping in minutes. This is the one.
- Listing Status:
- Active
- Data Last Updated:
- September 5, 2026 at 1:22AM
- Listing Office:
- Windermere RE Whatcom, Inc. : 360-371-5100
- Listing Agent:
- Samantha Cross : 360-371-5100
- MLS ID:
- 2570078

- General: Cement Planked
- Parking: DrivewayAttached GarageParking spaces: 3
- Roofing: Composition
- General: TwoPoured Concrete
- HOA Amenities: CCRsPlaygroundCommon Area MaintenanceLawn ServiceRoad MaintenanceSee Remarks540.0Annually
- Originating MLS: nwmls
- School District: Burlington
- County: Skagit
- Topography: Level
- Zoning: 133972
- View: MountainsTerritorialView
- Water: Public
- Sewer: Sewer Connected
- Source: nwmls
This listing courtesy of Samantha Cross , Windermere RE Whatcom, Inc.
Monthly Payment
- Principal & Interest $
- Property Taxes $
- Home Insurance $
- VA Funding Fee $

Location
Similar Listings Nearby
 New - 1 day ago
 Presented by Veterans United Realty