506 Timberland Loop, Mount Vernon, WA 98273
- 3 beds |
- 2 baths |
- 2,262 sqft
 Single-Family Home
  Built in 2016
  0.25acre lot
 —— car garage
  $365/sqft
  Listed 14 days ago
Property Description
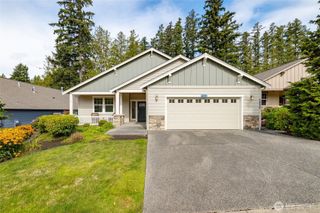
Welcome to this beautiful 2,262 sq. ft. home in Twin Brooks 55+ community. This spacious 3-bed, 2-bath home offers an exceptional combination of comfort, functionality & thoughtful upgrades. The heart of the home is the large chef’s kitchen, featuring an oversized island, abundant storage & walk-in pantry. The dining room provides space for entertaining, while vaulted ceilings add an open, airy feel throughout. A designated office offers the perfect space for working from home. An open living room complete with a cozy fireplace will find you relaxing w/ friends. The open primary w/ vaulted ceiling features new carpet & walk-in closet. A spacious bathroom w 2 sinks a large walk-in shower & private commode. Updates include new washer & dryer, garage storage, two mini electric under-sink water heaters, an on-demand instant hot water heater serving the main house. Step outside to your own private backyard oasis! The property is fully fenced & features a new 17' x 22' stamped-concrete patio, perfect for outdoor dining & entertaining & 6-person hot tub for relaxing at the end of the day. Beautiful mature landscaping includes rhododendrons, azaleas, roses, maple trees & more, creating a colorful and inviting outdoor setting. A 2-car garage + driveway & street parking. This home offers both privacy and community. With its spacious floor plan, impressive kitchen, extensive storage, beautiful landscaping & wonderful outdoor living spaces, This is a special place to call home.
- Listing Status:
- Active
- Data Last Updated:
- September 5, 2026 at 12:20AM
- Listing Office:
- Tucker Realty ERA Powered : 360-404-5428
- Listing Agent:
- Machelle Osborne : 360-404-5428
- MLS ID:
- 2570539

- General: Cement PlankedStoneWood
- Style: Contemporary
- Parking: DrivewayAttached GarageOff StreetParking spaces: 4
- Roofing: Composition
- General: OnePoured Concrete
- HOA Amenities: Common Area MaintenanceLawn Service255.0Monthly
- Originating MLS: nwmls
- School District: Mount Vernon
- County: Skagit
- Topography: Level
- Zoning: P133106
- View: TerritorialView
- Water: Public
- Sewer: Sewer Connected
- Source: nwmls
This listing courtesy of Machelle Osborne , Tucker Realty ERA Powered
Monthly Payment
- Principal & Interest $
- Property Taxes $
- Home Insurance $
- VA Funding Fee $

Location
Similar Listings Nearby
 New - 1 day ago
 Presented by Veterans United Realty