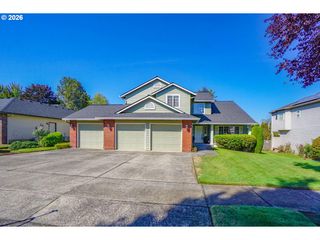
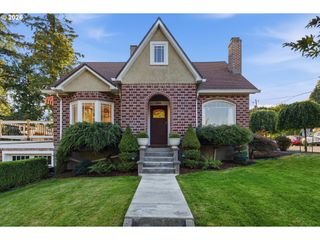
1418 Nw 30TH Ave, Camas, WA 98607
- 3 beds |
- 3 baths |
- 1,945 sqft
 Single-Family Home
  Built in 1988
  9,583sqft lot
 2 car garage
  $357/sqft
  Listed 3 days ago
Property Description
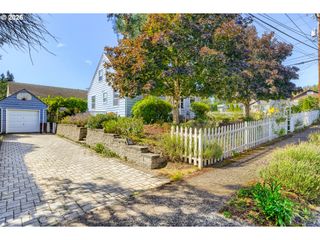
Stylish, inviting, and infused with Pacific Northwest character, this 1,945 SqFt home is filled with natural light and phenomenal territorial views, including gorgeous sunrise vistas. At the heart of the home is a spectacular 2024 cook’s kitchen, thoughtfully designed with leathered granite counters, custom alder cabinetry, Bosch and Thermador appliances, a gas range, full tile backsplash, eating bar, and slate flooring. The adjoining family/great room creates an easy connection to the kitchen and opens to an expansive covered deck overlooking the huge backyard - an ideal setting for morning coffee, entertaining, or simply taking in the views. Vaulted ceilings, a large bay window, and cozy fireplace define the spacious living room, while the main-level owner’s suite offers double closets, dual sinks, and a spa-inspired tile shower. Beautiful hardwood flooring graces the foyer and main living areas, complemented by fresh carpeting throughout the home. The guest and half baths feature new vanities, also added in 2024. Outside, mature landscaping, a large backyard, raised vegetable garden beds, established strawberry and blueberry plants, and an additional patio create plenty of room to garden, play, gather, and enjoy the outdoors. From the warm, inviting interior to the views, gardens, and seamless connection to the outdoors, this home captures the best of Pacific Northwest living.
- Listing Status:
- Active
- Date Added:
- September 10, 2026
- Data Last Updated:
- September 13, 2026 at 7:50AM
- Listing Office:
- John L. Scott Real Estate : 360-309-4904
- Listing Agent:
- Justin Underwood : 360-333-5706
- MLS ID:
- 708424452

- General: Lap sidingT 111 sidingCovered deckFencedPatioPorchRaised bedsYard
- Style: TraditionalTri level
- Parking: DrivewayParking spaces: 2
- Roofing: Composition
- Road/Access: Paved
- Originating MLS: Regional Multiple Listing ServiceInc.
- County: Clark
- Zoning: R-7.5CARIBOU ACRES LOT 11 FOR ASSESSOR USE ONLY CARIBOU ACRES LOT 11092232292
- Water: Public water
- Sewer: Public sewer
- Source: Regional Multiple Listing ServiceInc.
This listing courtesy of Justin Underwood , John L. Scott Real Estate
Monthly Payment
- Principal & Interest $
- Property Taxes $
- Home Insurance $
- VA Funding Fee $

 New - 2 days ago