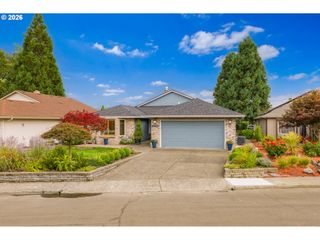
18217 Ne Garden Dr, Vancouver, WA 98682
- 3 beds |
- 3 baths |
- 1,600 sqft
 Single-Family Home
  Built in 2026
  —— sqft lot
  2 car garage
  $362/sqft
  Listed 5 days ago
Property Description
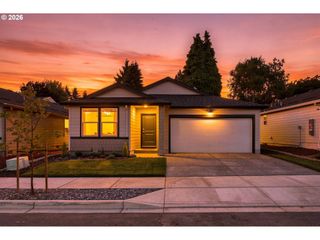
AMAZING BUILDER RATES AND INCENTIVES. Prepare to be surprised by what comes standard in a Manor Home. Step inside and you’ll quickly see the difference: elevated surfaces, custom cabinetry, premium lighting, quality appliances, and thoughtful architectural details are included—not added as costly upgrades. It’s all part of the Manor Standard: elevated design, craftsmanship, and value, all at a price you might not expect. Welcome to Garden Grove! This thoughtfully designed 1,600 SF new construction home features 3 bedrooms, 2.5 baths, a spacious loft, and a 2-car garage. Open, inviting living spaces flow together for entertaining and everyday life, while the upstairs loft offers flexible space for an office, media room, play area, or second living area. Premium features include slab quartz countertops, full-height kitchen backsplash, tiled bathroom flooring, engineered laminate in the main living areas, premium alder cabinetry, custom-crafted trim, architectural details, and a full-height tiled primary shower. Quality starts behind the walls, too, with premium-grade lumber and attention to detail built into every Manor home. Garden Grove is an intimate community of just 19 homes, ideally located where East Vancouver meets Camas. Every home is positioned to enjoy permanently protected greenspace, creating a peaceful natural backdrop that will remain for years to come. Shopping, dining, parks, schools, Harmony Sports Complex, and SR-14 are all conveniently nearby. MODEL HOME OPEN WEDNESDAY-SUNDAY 11AM-5PM OR BY APPOINTMENT.
- Listing Status:
- Active
- Date Added:
- September 8, 2026
- Data Last Updated:
- September 13, 2026 at 7:50AM
- Listing Office:
- Manor Realty Group, LLC : 360-921-1848
- Listing Agent:
- Brian Jones : 360-907-2414
- MLS ID:
- 261018822

- General: Cement sidingCovered patioFencedPorchPublic roadXeriscape landscapingYard
- Style: Stories 2Modern
- Parking: DrivewayParking spaces: 2
- Roofing: Composition
- Windows: DoublePaneWindows
- General: Concrete perimeter
- Road/Access: Paved
- HOA Amenities: CommonsManagement100.0Monthly
- Originating MLS: Regional Multiple Listing ServiceInc.
- County: Clark
- Zoning: Garden Grove Lot 1New Construction
- View: View
- Water: Public water
- Sewer: Public sewer
- Source: Regional Multiple Listing ServiceInc.
This listing courtesy of Brian Jones , Manor Realty Group, LLC
Monthly Payment
- Principal & Interest $
- Property Taxes $
- Home Insurance $
- VA Funding Fee $

 New - 1 day ago