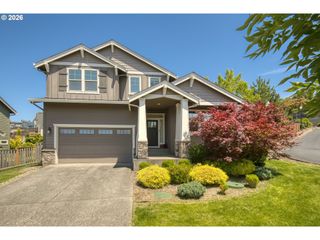
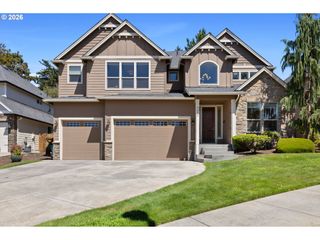
1916 Nw 42ND Ave, Camas, WA 98607
- 4 beds |
- 3 baths |
- 2,780 sqft
 Single-Family Home
  Built in 2019
  8,712sqft lot
 2 car garage
  $320/sqft
  Listed 7 days ago
Property Description
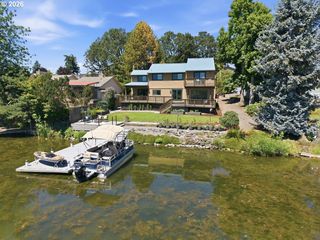
Perched at the end of a quiet cul de sac, this beautifully maintained Camas home captures breathtaking territorial views stretching toward Lacamas Lake while offering the perfect blend of comfort, style, and location.Built just a few years ago, this spacious 4 bedroom, 2.5 bathroom home offers 2,780 square feet of thoughtfully designed living space. Soaring ceilings and an open concept floor plan create an inviting atmosphere where the gourmet kitchen seamlessly connects to the dining area and great room. The kitchen features quartz countertops, a full stainless steel appliance package, abundant cabinetry, and a large island perfect for gathering with family and friends. Step onto the covered deck and enjoy peaceful mornings, evening sunsets, and panoramic views that make every day feel special.Upstairs, the spacious primary suite offers a private retreat with expansive territorial views toward Lacamas Lake, a well appointed ensuite bath, and generous closet space. Three additional bedrooms provide flexibility for guests, a home office, or growing households.Located in the highly sought after Camas School District, you'll enjoy quick access to Lacamas Lake's miles of scenic trails, paddleboarding, kayaking, fishing, and boating. Grass Valley Park, Gold's Gym, Downtown Camas, shopping, dining, and major commuter routes are all just minutes away.If you've been searching for a newer home with incredible views, an outstanding floor plan, and one of Camas' most desirable locations, this is an opportunity you won't want to miss. Schedule your private showing today and experience the lifestyle this exceptional home has to offer.
- Listing Status:
- Active
- Date Added:
- July 30, 2026
- Data Last Updated:
- August 6, 2026 at 5:41AM
- Listing Office:
- Knipe Realty ERA Powered : 360-567-0164
- Listing Agent:
- David Sobolik : 503-939-4241
- MLS ID:
- 672240777

- General: Cement sidingCultured stoneCovered deckDeckPatioPorchYard
- Style: Stories 2Contemporary
- Parking: DrivewayParking spaces: 2
- Roofing: Composition
- Road/Access: Paved
- HOA Amenities: 100.0Monthly
- Originating MLS: Regional Multiple Listing ServiceInc.
- County: Clark
- Zoning: HIDDEN TERRACE LOT 11 311750 FOR ASSESSOR USE ONLY HIDDEN TERRACE986035126
- View: View
- Water: Public water
- Sewer: Public sewer
- Source: Regional Multiple Listing ServiceInc.
This listing courtesy of David Sobolik , Knipe Realty ERA Powered
Monthly Payment
- Principal & Interest $
- Property Taxes $
- Home Insurance $
- VA Funding Fee $

 New - 1 day ago