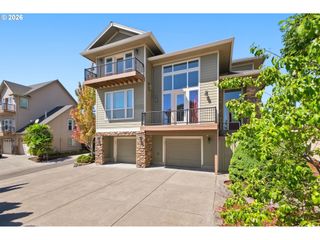
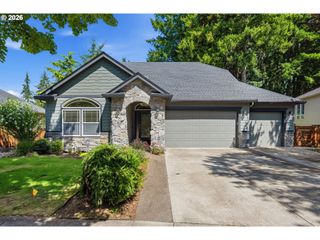
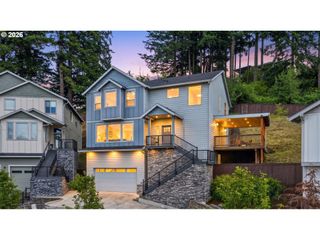
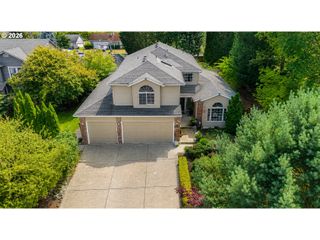
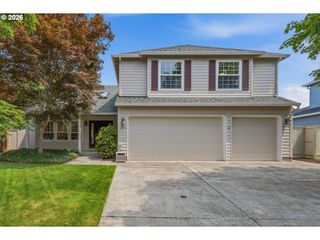
3612 Se 142ND Ct, Vancouver, WA 98683
- 3 beds |
- 4 baths |
- 3,268 sqft
 Single-Family Home
  Built in 2013
  9,148sqft lot
 3 car garage
  $263/sqft
  Listed 5 days ago
Property Description
Designed with everyday comfort and easy togetherness in mind, this Bella Vista Heights home near Steamboat Landing Marina is built for the way you actually want to live. Open-concept great room, where a warm fireplace sets the tone for cozy nights in with space flowing naturally into the generous chef's kitchen - complete with a large island that's perfect for gathering around while dinner comes together. With a den/office on the main floor, upstairs you'll find the primary suite - a true retreat complete with a versatile flex room ready to become your dream walk-in closet, nursery, or private reading nook. A second ensuite bedroom offers exceptional flexibility too, featuring a built-in murphy bed - ideal for guests while maintaining space for a studio or additional office space. There's so much to offer out back too...inviting entertaining areas, great for weekend brunch on the patio or evenings with friends. This is more than a house - it's a thoughtfully crafted home designed for multiple uses and effortless everyday living. Located within the Evergreen School District just minutes to shopping/amenities and Hwy 14 access for commuting. Immaculate and move-in ready!
- Listing Status:
- Active
- Date Added:
- July 31, 2026
- Data Last Updated:
- August 6, 2026 at 4:41AM
- Listing Office:
- eXp Realty LLC : 888-317-5197
- Listing Agent:
- Robin Steigmann : 360-518-6105
- MLS ID:
- 686335891

- General: Cement sidingStoneCovered patioFencedFire pitPatioSprinklerYard
- Style: Stories 2
- Parking: DrivewayParking spaces: 3
- Roofing: Composition
- Windows: DoublePaneWindows
- General: Concrete perimeter
- Road/Access: Paved
- HOA Amenities: 300.0Annually
- Originating MLS: Regional Multiple Listing ServiceInc.
- County: Clark
- Zoning: R-4BELLA VISTA HEIGHTS LOT 4 SUB 2008 FOR ASSESSOR USE ONLY BELLA VI122575008
- View: View
- Water: Public water
- Sewer: Public sewer
- Source: Regional Multiple Listing ServiceInc.
This listing courtesy of Robin Steigmann , eXp Realty LLC
Monthly Payment
- Principal & Interest $
- Property Taxes $
- Home Insurance $
- VA Funding Fee $

 New - 1 day ago