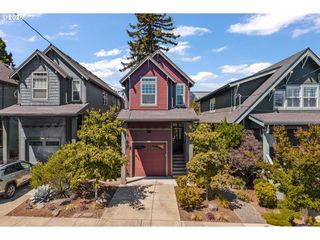
7309 Se MIDDLE Way, Vancouver, WA 98664
- 4 beds |
- 4 baths |
- 2,765 sqft
 Single-Family Home
  Built in 2006
  6,098sqft lot
 2 car garage
  $267/sqft
  Listed 17 hours ago
Property Description
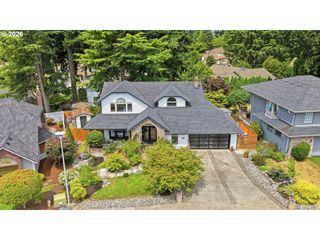
Stunning modern home with income-producing ADU and dramatic great room. This striking two-story home welcomes you with a dramatic, vaulted great room featuring a cozy fireplace framed by custom built-in cabinetry and a loft catwalk overlooking the space below. Gorgeous bamboo flooring flows throughout the main level living areas. The gourmet kitchen is outfitted with granite countertops, tile backsplash, and stainless steel appliances including a double oven — all open to the eating area, which features a deck for effortless indoor-outdoor entertaining. The formal dining room impresses with a tray ceiling and elegant chandelier, while a dedicated main-floor office offers its own fireplace and built-in desk — ideal for remote work. Main-floor laundry (washer/dryer included) adds everyday convenience. Upstairs, a versatile loft leads to a spacious primary suite with a private deck showcasing city views and a glimpse of the river. The spa-like primary bath features a jetted soaking tub beneath a picture window, a separate walk-in shower, dual-sink vanity, and a generous walk-in closet. Two additional bedrooms and oversized windows fill the upper level with natural light throughout. The finished lower level offers a fully self-contained ADU with its own kitchen, bathroom, and washer/dryer (included), accessed through a private exterior entrance — ideal for multigenerational living, rental income, or guest quarters. Rounding out the home is a tandem-style attached 2-car garage with tankless water heater.
- Listing Status:
- Active
- Date Added:
- July 31, 2026
- Data Last Updated:
- July 31, 2026 at 10:43PM
- Listing Office:
- Knipe Realty ERA Powered : 360-567-0164
- Listing Agent:
- Victoria Cooper : 503-381-7831
- MLS ID:
- 255614643

- General: Cement sidingStoneDeckPorch
- Style: Contemporary
- Parking: DrivewayOn streetParking spaces: 2
- Roofing: Composition
- General: Concrete perimeter
- Road/Access: ConcretePaved
- Originating MLS: Regional Multiple Listing ServiceInc.
- County: Clark
- Zoning: PTN LOT 1 SP3-629 .14A FOR ASSESSOR USE ONLY FKA #415 LIESER DLC EXC TT IN LOT 1 DONALDSON SHORT PLAT IN166858000
- View: View
- Water: Public water
- Sewer: Public sewer
- Source: Regional Multiple Listing ServiceInc.
This listing courtesy of Victoria Cooper , Knipe Realty ERA Powered
Monthly Payment
- Principal & Interest $
- Property Taxes $
- Home Insurance $
- VA Funding Fee $


 New - 17 hours ago