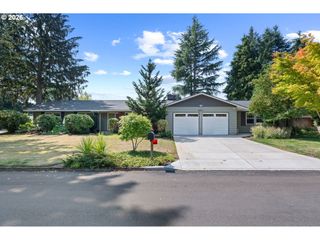
18108 Ne 16th St, Vancouver, WA 98684
- 3 beds |
- 3 baths |
- 2,532 sqft
 Single-Family Home
  Built in 2026
  —— sqft lot
  2 car garage
  $264/sqft
  Listed 2 days ago
Property Description
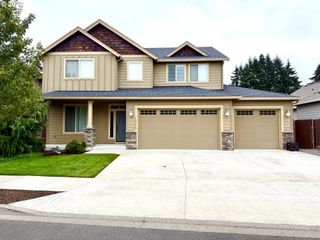
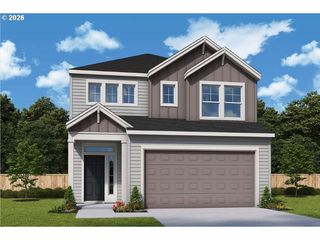
New homesite, just released July 2026. Build and design from the ground up! This plan is the largest, most spacious home in the Harmony Heights Community. This plan offers flexibility with a main level study, upstairs loft and three spacious bedrooms. Our homeowners LOVE the welcoming entry, and natural light that pours in from our abundance of oversized Milgard windows. The great room is perfect for entertaining with a large dining space, kitchen and family room complete with an optional fireplace. Mudroom off of the garage with options for a built in bench and coat rack. The kitchen features ample cabinetry, a wood-wrapped island, quartz counters, undermount sink, and an oversized walk-in pantry! The owner’s retreat offers a spacious ensuite bathroom with double sinks, a linen closet and a large walk-in closet. Add a free-standing tub or oversized tile shower! Outside you have the option to add a large covered porch. Backyard is approximately 35 ft deep, and is fully fenced. Covered front porch, front yard landscape with irrigation included. Built by an employee and family owned, national award winning builder with industry-leading warranty and ENERGY STAR® certification. The new master-planned Harmony Heights community offers easy living with front yard maintenance included, a community playground, and a gazebo for picnics and parties with neighbors and friends. Build and design your brand new home on a 4,400 sq ft lot- one of the largest in Harmony Heights!
- Listing Status:
- Active
- Date Added:
- July 25, 2026
- Data Last Updated:
- July 27, 2026 at 7:44AM
- Listing Office:
- David Weekley Homes New Home Realty : 503-213-4415
- Listing Agent:
- Ashley May : 971-378-3816
- MLS ID:
- 582769040

- General: Board batten sidingLap sidingFencedPatioPorch
- Style: Craftsman
- Parking: DrivewayOn streetParking spaces: 2
- Roofing: CompositionShingle
- Windows: DoublePaneWindowsVinylFrames
- General: Concrete perimeter
- Road/Access: Paved
- HOA Amenities: Front yard landscapingManagement59.0Monthly
- Originating MLS: Regional Multiple Listing ServiceInc.
- County: Clark
- Zoning: 18108 NE 16th St. VancouverWA 98684New Construction
- Water: Public water
- Sewer: Public sewer
- Source: Regional Multiple Listing ServiceInc.
This listing courtesy of Ashley May , David Weekley Homes New Home Realty
Monthly Payment
- Principal & Interest $
- Property Taxes $
- Home Insurance $
- VA Funding Fee $

 New - 1 day ago