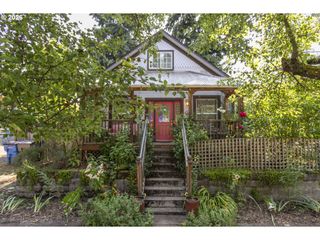
6806 Ne 69TH Cir, Vancouver, WA 98661
- 3 beds |
- 2 baths |
- 2,188 sqft
 Single-Family Home
  Built in 2016
  7,841sqft lot
 2 car garage
  $327/sqft
  Listed 1 day ago
Property Description
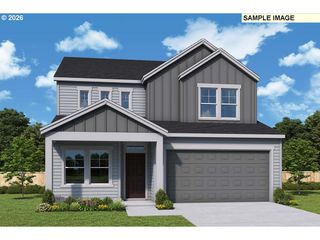
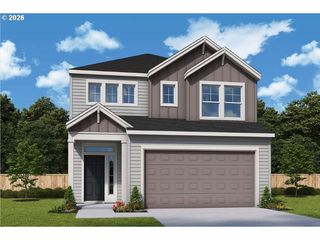
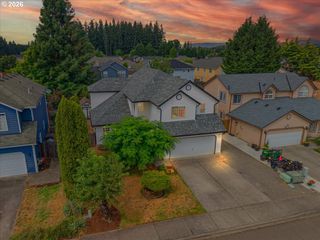
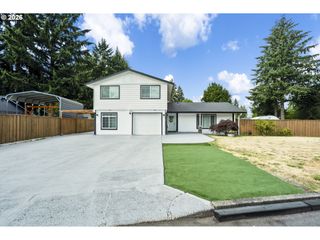
Custom single-level living at the end of a private cul-de-sac in Green Meadows, offering ten-foot ceilings throughout, custom built-ins, and a level of finish rarely found in a home this age. The great room is warm and inviting with a vaulted ceiling, arched doorways, and a floor-to-ceiling stacked stone gas fireplace framed by built-in cabinetry running wall to wall. The kitchen is a showstopper with white cabinetry, granite counters, stainless appliances, a gas range, and a tiered island with seating, open to the great room with a separate formal dining room alongside. Designer lighting throughout. Hardwood through the entire home, bedrooms included, with wood shelving in every closet. The primary suite sits privately apart with a walk-in closet and a bath featuring a deep soaking tub, tiled walk-in shower, and dual vanities. Two additional bedrooms, a dedicated office, and a full laundry room with a wall of cabinetry, quartz counter, and utility sink complete the plan. All appliances stay, including the refrigerator, washer, and dryer. Central vacuum throughout.Outside, the covered patio with retractable shade opens to a fully fenced yard with mature landscaping and irrigation front and back. Two-car garage with 37 feet of tandem depth on the left side for a third vehicle, boat, or workshop. Club Green Meadows and its golf course are just minutes away, along with Costco, Home Depot, and Safeway. I-205 puts you fifteen minutes from PDX.
- Listing Status:
- Active
- Date Added:
- July 26, 2026
- Data Last Updated:
- July 27, 2026 at 7:44AM
- Listing Office:
- MORE Realty, Inc : 360-727-1077
- Listing Agent:
- Timothy Tkachenko : 360-977-2874
- MLS ID:
- 335322653

- General: Cultured stoneLap sidingShake sidingCovered patioFencedPrivate roadSprinklerYard
- Style: Stories 1Custom style
- Parking: DrivewayParking spaces: 2
- Roofing: Composition
- Windows: DoublePaneWindows
- General: Stem wall
- Road/Access: ConcretePaved
- Originating MLS: Regional Multiple Listing ServiceInc.
- County: Clark
- Zoning: HIDDEN GLEN NORTH LOT 3 311815 FOR ASSESSOR USE ONLY HIDDEN GLEN986038416
- Water: Public water
- Sewer: Public sewer
- Source: Regional Multiple Listing ServiceInc.
This listing courtesy of Timothy Tkachenko , MORE Realty, Inc
Monthly Payment
- Principal & Interest $
- Property Taxes $
- Home Insurance $
- VA Funding Fee $

 New - 2 days ago