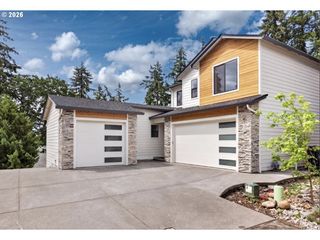
1810 Ne 123RD Ave, Vancouver, WA 98684
- 5 beds |
- 4 baths |
- 2,580 sqft
 Single-Family Home
  Built in 1978
  0.32acre lot
 2 car garage
  $349/sqft
  Listed 5 days ago
Property Description
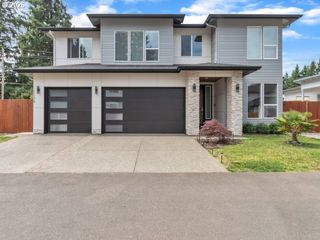
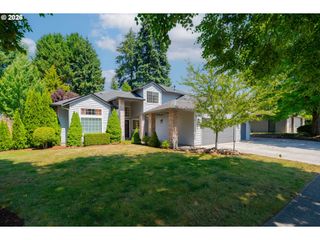
Beautifully remodeled custom single-level home on a spacious .32-acre lot in the heart of Vancouver! This versatile property offers 4 bedrooms and 3 full baths in the main home, featuring a sunken living room, formal dining room, and an open-concept layout perfect for entertaining. The kitchen boasts a large island and pantry, while the dining room is equipped with a draft beer hookup for the ultimate hosting experience. The luxurious primary suite features a custom closet system and a beautifully remodeled en-suite bath. Enjoy hardwood floors, newer carpet, and custom trim throughout. The impressive 1100 sq ft shop w/ car lift that is heated, insulated, and plumbed. Shop/garage includes refrigerator and ample space for all your toys. A private 340sqft ADU 1 bedroom 1 full bathroom with a kitchenette, Murphy bed, heating, and A/C offers endless possibilities. Enjoy a fenced backyard with irrigation, garden beds. Large driveway for boat parking or RV. RV parking comes with a dump system. Convenient access to shopping, schools, and freeways. This exceptional multi-generational home truly has it all. Schedule your showing today and ask for the full list of amenities!
- Listing Status:
- Active
- Date Added:
- July 16, 2026
- Data Last Updated:
- July 21, 2026 at 3:42PM
- Listing Office:
- Works Real Estate : 206-203-9943
- Listing Agent:
- Khanh Tran : 360-771-1859
- MLS ID:
- 714291758

- General: Cement sidingAccessory dwelling unitDeckFencedFire pitGardenGuest quartersPatioPorchRv hookupRv parkingRv boat storageSecond residenceSecurity lightsSprinklerTool shedWorkshopYard
- Style: Stories 1Ranch
- Parking: DrivewayRv access parkingParking spaces: 2
- Roofing: CompositionMetal
- Windows: DoublePaneWindows
- General: Concrete perimeter
- Road/Access: ConcretePaved
- Originating MLS: Regional Multiple Listing ServiceInc.
- County: Clark
- Zoning: #168 SEC 22 T2N R2EWM .32A FOR ASSESSOR USE ONLY TT LYNG IN SWQ O163860000
- Water: Public water
- Sewer: Public sewer
- Source: Regional Multiple Listing ServiceInc.
This listing courtesy of Khanh Tran , Works Real Estate
Monthly Payment
- Principal & Interest $
- Property Taxes $
- Home Insurance $
- VA Funding Fee $

 New - 1 day ago