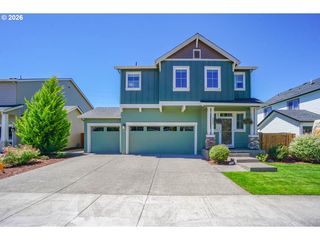
15208 Ne 96TH St, Vancouver, WA 98682
- 5 beds |
- 3 baths |
- 2,876 sqft
 Single-Family Home
  Built in 2023
  10,019sqft lot
 3 car garage
  $285/sqft
  Listed 5 days ago
Property Description
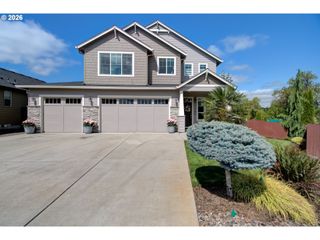
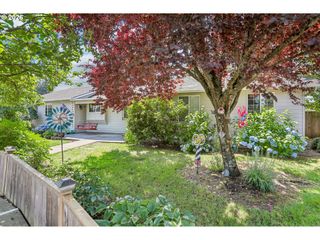
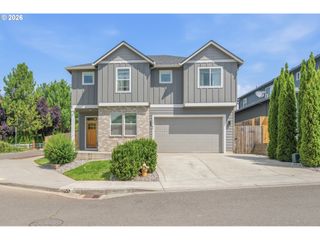
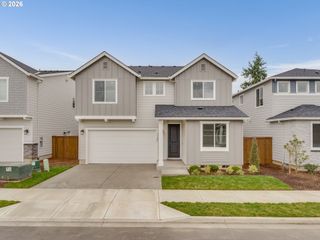
Stunning Custom 2023-Built Home with Luxurious Features & Outdoor Oasis with no HOA! Step into this beautifully designed home where high-end finishes and thoughtful upgrades are showcased throughout. The main level welcomes you with a warm entryway and a versatile office/den—perfect as a home office or main-level bedroom. The open-concept living area is filled with natural light, featuring oversize windows, a cozy tile-wrapped fireplace & custom built-in shelving for added style and storage. The chef’s kitchen is a true showstopper, complete with a large island, custom cabinetry, stainless steel appliances, a walk-in pantry w/extra cabinets and counter space, premium finishes that elevate everyday living. Upstairs, you’ll find 4 spacious bedrooms, including a luxurious primary suite that serves as primary retreat. Enjoy the spa-like ensuite with heated floors, an oversized tiled shower, and a generous walk-in closet. additional highlights include a full house filtration system, central vacuum, upgraded luxury vinyl plank flooring throughout. The outdoor space is equally impressive, host guest's year-round with a patio featuring a built-in outdoor kitchen, plus an additional paver patio with a charming gazebo. The fully fenced yard and gated RV parking offer added privacy and functionality. Ideally located parks near parks, schools, and everyday amenities, and with no HOA this home offers flexible living. Upscale comfort, and un-beatable convenience!
- Listing Status:
- Active
- Date Added:
- July 16, 2026
- Data Last Updated:
- July 21, 2026 at 7:43AM
- Listing Office:
- eXp Realty LLC : 888-317-5197
- Listing Agent:
- Luba Mulyar : 360-609-2181
- MLS ID:
- 413874308

- General: Cement sidingBuiltin barbecueCovered patioFencedGas hookupGazeboRv parkingSprinklerYard
- Style: Stories 2Custom style
- Parking: DrivewayRv access parkingParking spaces: 3
- Roofing: Composition
- Windows: DoublePaneWindows
- General: Concrete perimeter
- Road/Access: Paved
- Originating MLS: Regional Multiple Listing ServiceInc.
- County: Clark
- Zoning: MASYN MEADOWS SP LOT 3 4-342 FOR ASSESSOR USE ONLY MASYN MEADOWS986061950
- Water: Public water
- Sewer: Public sewer
- Source: Regional Multiple Listing ServiceInc.
This listing courtesy of Luba Mulyar , eXp Realty LLC
Monthly Payment
- Principal & Interest $
- Property Taxes $
- Home Insurance $
- VA Funding Fee $

 New - 1 day ago