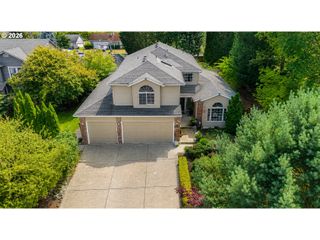
2323 Ne 160TH Loop, Vancouver, WA 98684
- 4 beds |
- 3 baths |
- 2,274 sqft
 Single-Family Home
  Built in 1985
  7,405sqft lot
 2 car garage
  $286/sqft
  Listed 5 days ago
Property Description
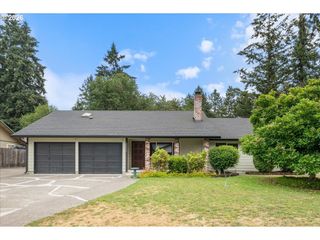
Beautiful gardens, mature trees, and storybook charm make this custom Cimarron home unforgettable from the moment you arrive. The front yard features colorful plantings, sculpted shrubs, ornamental trees, brick accents, and an arched covered entry. Inside, brand new carpet and warm hardwood flooring flow throughout the bright, spacious layout. The open kitchen offers a large island, granite counters, stainless steel appliances, custom cabinetry, and expansive windows overlooking the beautifully landscaped backyard. Multiple living spaces provide plenty of room to gather, complete with a wood-burning fireplace and French doors leading to the deck. Upstairs, the primary suite includes a walk-in closet and a distinctive bath with custom wood cabinetry and a claw-foot porcelain soaking tub beside a picture window. The backyard feels like a private garden retreat with an expansive deck, hot tub, mature shade trees, brick pathways, raised planting areas, and a garden shed, creating peaceful spaces for entertaining, gardening, or relaxing beneath the trees. Enjoy the peaceful neighborhood setting while being just minutes from shopping, dining, and everyday conveniences.
- Listing Status:
- Active
- Date Added:
- July 22, 2026
- Data Last Updated:
- July 27, 2026 at 7:44AM
- Listing Office:
- Keller Williams Realty : 360-693-3336
- Listing Agent:
- Jacqueline Smith : 360-601-2896
- MLS ID:
- 737630416

- General: CedarDeckFencedFree standing hot tubGardenPorchRaised bedsSprinklerTool shedYard
- Style: Stories 2Contemporary
- Parking: DrivewayParking spaces: 2
- Roofing: Composition
- Windows: DoublePaneWindowsWoodFrames
- Road/Access: Paved
- HOA Amenities: Commons365.0Annually
- Originating MLS: Regional Multiple Listing ServiceInc.
- County: Clark
- Zoning: R-9CIMARRON LOT 10 FOR ASSESSOR USE ONLY CIMARRON LOT 10110176574
- Water: Public water
- Sewer: Public sewer
- Source: Regional Multiple Listing ServiceInc.
This listing courtesy of Jacqueline Smith , Keller Williams Realty
Monthly Payment
- Principal & Interest $
- Property Taxes $
- Home Insurance $
- VA Funding Fee $

 New - 2 days ago