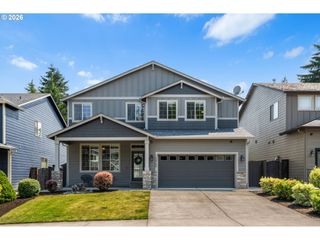
5609 Ne 66TH Cir, Vancouver, WA 98661
- 5 beds |
- 3 baths |
- 2,804 sqft
 Single-Family Home
  Built in 2006
  5,227sqft lot
 2 car garage
  $219/sqft
  Listed 18 hours ago
Property Description
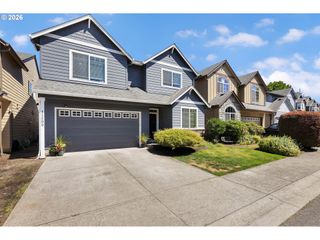
Welcome to an exceptional cul-de-sac residence that lives like a corner lot, offering generous living spaces, thoughtful updates, and a beautifully landscaped yard. Fresh interior and exterior paint give the home a polished, move-in-ready feel, while numerous windows provide plenty of natural light. The main level features hardwood flooring, a separate living room, and a comfortable family room with a fireplace and direct patio access. The open kitchen includes granite countertops, freshly refinished cabinetry, stainless steel appliances, a new refrigerator, gas range, step-up island, walk-in pantry, and a separate dining nook. The spacious primary suite features vaulted ceilings, a large walk-in closet, and a private bathroom with an oversized soaking tub, walk-in shower, and dual vanities. Five bedrooms plus a dedicated office, which could serve as a sixth bedroom, provide exceptional flexibility. The private yard includes a paved patio, gorgeous landscaping, garden space, and fruit-bearing plum, apple, and pear trees. Air conditioning, a central vacuum system, sprinkler system, front porch, and two-car garage add comfort and convenience. Located across from shared green space and near Walnut Grove Neighborhood Park, shopping, dining, schools, and freeway access. A rare combination of space, privacy, and convenience, ready to welcome you home.
- Listing Status:
- Active
- Date Added:
- July 31, 2026
- Data Last Updated:
- July 31, 2026 at 11:42PM
- Listing Office:
- Premiere Property Group, LLC : 360-693-6139
- Listing Agent:
- Kristina Horning : 503-523-8556
- MLS ID:
- 260630559

- General: Cement sidingFencedGardenPatioPorchSprinklerYard
- Style: Stories 2Craftsman
- Parking: DrivewayParking spaces: 2
- Roofing: Composition
- Road/Access: Paved
- HOA Amenities: Commons46.0Monthly
- Originating MLS: Regional Multiple Listing ServiceInc.
- County: Clark
- Zoning: BLOSSOMWOOD FARM LOT 15 SUB 2007 FOR ASSESSOR USE ONLY BLOSSOMWOO106300030
- Water: Public water
- Sewer: Public sewer
- Source: Regional Multiple Listing ServiceInc.
This listing courtesy of Kristina Horning , Premiere Property Group, LLC
Monthly Payment
- Principal & Interest $
- Property Taxes $
- Home Insurance $
- VA Funding Fee $

 New - 1 day ago