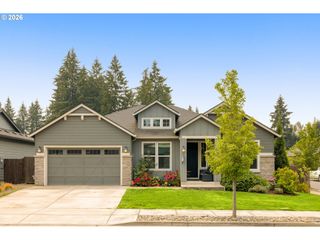
10405 Ne 29TH Ave, Vancouver, WA 98686
- 4 beds |
- 3 baths |
- 2,722 sqft
 Single-Family Home
  Built in 2010
  4,792sqft lot
 2 car garage
  $244/sqft
  Listed 4 days ago
Property Description
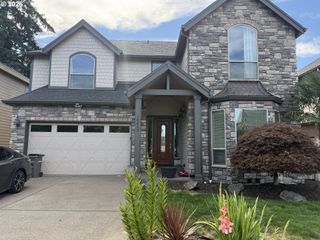
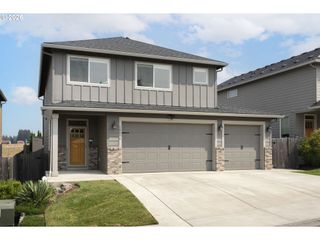
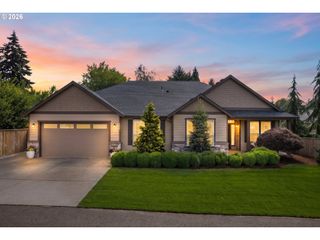
Welcome home to this beautifully updated home tucked away on a quiet cul-de-sac, offering the perfect blend of comfort, style, and convenience. Enjoy your own private backyard retreat featuring a covered patio with ceiling fans and sun shades—ideal for outdoor entertaining or relaxing year-round.Inside, the thoughtfully designed floor plan includes a dedicated office on the main level, perfect for working from home. Upstairs, you'll find the spacious primary suite along with three additional bedrooms, providing flexible space for family, guests, or hobbies.This home has been extensively updated with quality finishes, including a stunning kitchen remodel (2019), a luxurious bathroom remodel (2019), treated hardwood floors and updated baseboards (2020), brand-new carpet (2025), a whole-house water filtration system, and an updated main-level powder room. Elegant crown molding adds a refined touch throughout. NEW interior paint throughout in 2024 and NEW exterior paint in 20201Conveniently located near shopping, schools, freeway access, and Portland International Airport (PDX), this move-in-ready home combines modern upgrades with an unbeatable location.Recent Updates Include:Kitchen remodel (approx. $25,000, 2019)Bathroom remodel (approx. $30,000, 2019)Treated hardwood floors & updated baseboards (approx. $13,099, Sept. 2020)Brand-new carpet (approx. $11,513, July 2025)Whole-house water filtration system (approx. $3,400 installed)Updated main-level half bath and crown molding throughout lower level!This exceptional home is ready for its next owner to enjoy!
- Listing Status:
- Active
- Date Added:
- July 23, 2026
- Data Last Updated:
- July 27, 2026 at 1:40PM
- Listing Office:
- Eleete Real Estate : 360-768-2343
- Listing Agent:
- LeAnne Moore : 360-903-1120
- MLS ID:
- 332178710

- General: Board batten sidingCement sidingCultured stoneShake sidingCovered patioFencedPatioPublic roadSprinklerYard
- Style: Stories 2
- Parking: DrivewayOff streetParking spaces: 2
- Roofing: Composition
- Windows: DoublePaneWindowsVinylFrames
- Road/Access: Paved
- Originating MLS: Regional Multiple Listing ServiceInc.
- County: Clark
- Zoning: R1-6FOREST CREEK LOT 13 SUB 2009 FOR ASSESSOR USE ONLY FOREST CREEK L189492026
- Water: Public water
- Sewer: Public sewer
- Source: Regional Multiple Listing ServiceInc.
This listing courtesy of LeAnne Moore , Eleete Real Estate
Monthly Payment
- Principal & Interest $
- Property Taxes $
- Home Insurance $
- VA Funding Fee $

 New - 1 day ago