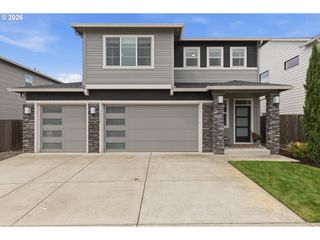
5201 Ne 130TH St, Vancouver, WA 98686
- 4 beds |
- 3 baths |
- 2,370 sqft
 Single-Family Home
  Built in 2020
  7,841sqft lot
 2 car garage
  $316/sqft
  Listed 4 days ago
Property Description
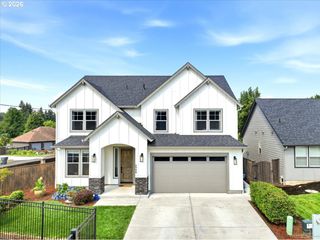
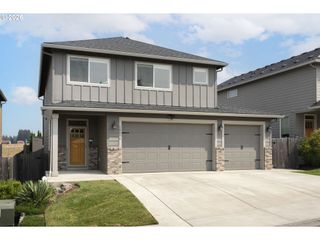
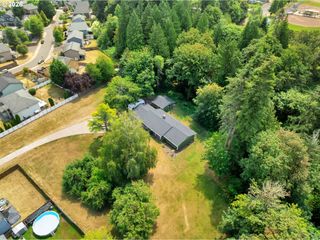
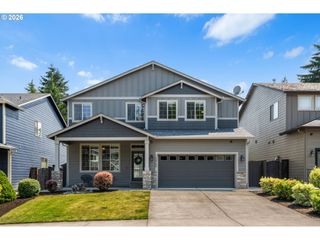
Discover the perfect blend of style, comfort, and functionality in this beautifully appointed single-level home offering 4 bedrooms plus a dedicated den—ideal for working from home, hobbies, or a quiet retreat. Designed for effortless living, the open floor plan is enhanced by 9-foot ceilings, luxury vinyl plank flooring, and timeless wood shutters throughout, creating a warm and sophisticated atmosphere. At the heart of the home, the spacious kitchen is both beautiful and functional, featuring quartz countertops, abundant cabinetry, a walk-in pantry, and a large center island with eating bar—perfect for gathering with family and friends or everyday living. The private primary suite offers a peaceful retreat with a spa-inspired bath featuring a relaxing soaking tub, walk-in shower, double vanity, and generous walk-in closet. Step outside to your own backyard oasis where lush landscaping creates a peaceful setting for outdoor living. Enjoy the covered patio for year-round entertaining and relaxation, surrounded by raised garden beds, mature fruit trees, and a greenhouse—an ideal retreat for gardeners and those who appreciate fresh homegrown produce. Combining spacious single-level living, quality finishes, and an exceptional outdoor setting, this home offers the perfect balance of comfort, beauty, and everyday functionality.
- Listing Status:
- Active
- Date Added:
- July 23, 2026
- Data Last Updated:
- July 27, 2026 at 2:42PM
- Listing Office:
- MORE Realty Inc : 360-727-1077
- Listing Agent:
- Valerie Curalli : 503-869-1267
- MLS ID:
- 682523360

- General: Cement sidingCovered patioGardenGreenhousePorchRaised bedsYard
- Style: Stories 1Craftsman
- Parking: DrivewayOn streetParking spaces: 2
- Roofing: Composition
- Windows: DoublePaneWindows
- General: Concrete perimeter
- Road/Access: Paved
- HOA Amenities: CommonsFront yard landscapingManagement61.0Monthly
- Originating MLS: Regional Multiple Listing ServiceInc.
- County: Clark
- Zoning: PLEASANT HOLLOW PH 1 LOT 31 312029 FOR ASSESSOR USE ONLY PLEASANT986050652
- View: View
- Water: Public water
- Sewer: Public sewer
- Source: Regional Multiple Listing ServiceInc.
This listing courtesy of Valerie Curalli , MORE Realty Inc
Monthly Payment
- Principal & Interest $
- Property Taxes $
- Home Insurance $
- VA Funding Fee $

 New - 1 day ago