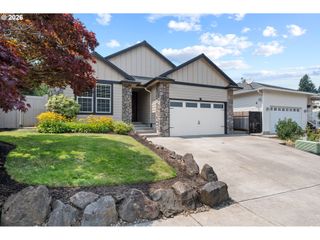
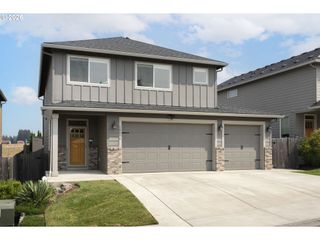
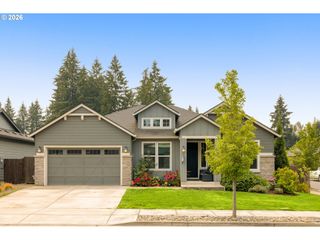
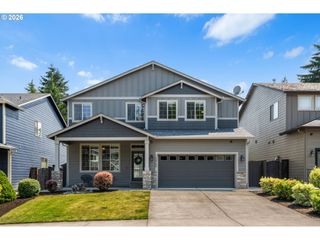
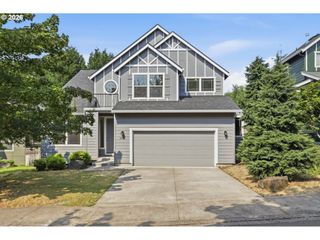
13110 Ne 61ST Ave, Vancouver, WA 98686
- 5 beds |
- 3 baths |
- 2,339 sqft
 Single-Family Home
  Built in 2019
  5,227sqft lot
 3 car garage
  $308/sqft
  Listed 4 days ago
Property Description
Work from home? Large family? Need room for guests, hobbies, or extra storage? Accommodating spaces abound in this expansive 5-bedroom, 2.5-bathroom home located in Vancouver's highly desirable Philbrook Farms community.Designed around a light-filled open layout, the main living area seamlessly connects everyday gathering spaces with exceptional flexibility. At the heart of the home is a true gourmet kitchen featuring a large island with quartz countertops, built-in stainless steel appliances, a gas cooktop, and abundant cabinetry—making meal prep and hosting an absolute breeze.Key Highlights You’ll Love:Flexible 5-Bedroom Layout: Versatile rooms easily double as dedicated home offices, a media room, or guest suites to suit any lifestyle.Gourmet Chef's Kitchen: Oversized quartz island, built-in stainless steel oven, and stylish, low-maintenance finishes.Rare 3-Car Garage: Plenty of room for vehicles, shop tools, or extra storage—complete with built-in EV charging ready for your electric vehicle.Primary Suite Sanctuary: Generous upstairs retreat with a private en-suite bath and walk-in closet.Low-Maintenance Pacific NW Living: Fenced backyard with a covered patio for year-round outdoor dining, plus front yard maintenance.Unbeatable Vancouver Location:Enjoy the convenience of being just minutes from Legacy Salmon Creek Medical Center, WSU Vancouver, top-rated local schools, I-5, and I-205. Neighborhood parks, playgrounds, and walking paths.
- Listing Status:
- Active
- Date Added:
- July 23, 2026
- Data Last Updated:
- July 27, 2026 at 3:43PM
- Listing Office:
- Keller Williams Realty Elite : 503-744-0000
- Listing Agent:
- Bev Blume : 503-482-8005
- MLS ID:
- 361245028

- General: Board batten sidingCement sidingLap sidingCovered patioFencedPatioYard
- Style: Stories 2Modern
- Parking: DrivewayEv readyParking spaces: 3
- Roofing: Composition
- Windows: DoublePaneWindowsVinylFrames
- General: Concrete perimeter
- Road/Access: Paved
- HOA Amenities: Basketball courtCommonsFront yard landscapingMaintenance groundsManagement80.0Monthly
- Originating MLS: Regional Multiple Listing ServiceInc.
- County: Clark
- Zoning: PHILBROOK FARMS PUD PH2 LOT 239 311910 FOR ASSESSOR USE ONLY PHIL986043197
- Water: Public water
- Sewer: Public sewer
- Source: Regional Multiple Listing ServiceInc.
This listing courtesy of Bev Blume , Keller Williams Realty Elite
Monthly Payment
- Principal & Interest $
- Property Taxes $
- Home Insurance $
- VA Funding Fee $

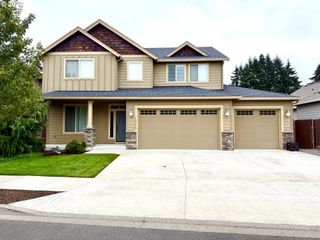
 New - 2 days ago