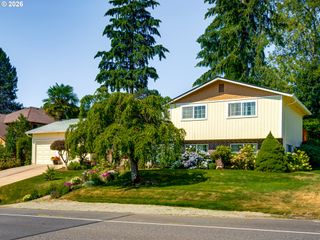
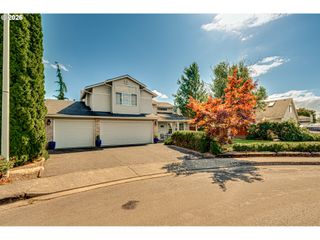
11509 Nw 30TH Ct, Vancouver, WA 98685
- 5 beds |
- 3 baths |
- 2,416 sqft
 Single-Family Home
  Built in 2005
  3,049sqft lot
 2 car garage
  $221/sqft
  Listed 1 day ago
Property Description
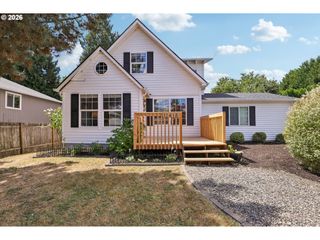
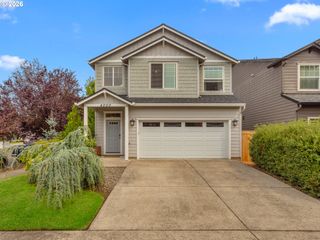
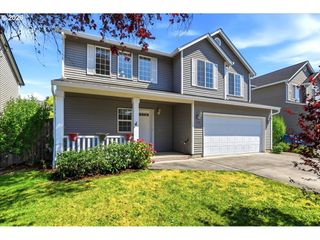
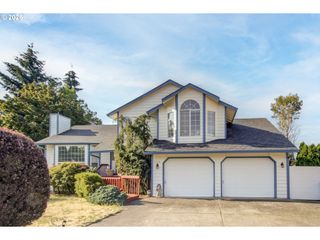
Felida living! Just around the corner of sought after schools, parks, and restaurants! Room for everyone in this spacious 5 bedroom home! 2 story living -High ceilings on the main level, featuring One bedroom (office with closet) great room/kitchen and dining with laminate floors, and a cozy fireplace. Kitchen features granite countertops, large island, stainless steel appliances and a pantry. Out on your patio, sit under the twinkle lights and enjoy the perfect spot to BBQ and tend to your plants! Upstairs there are 4 more large bedrooms, including several rooms with vaulted ceilings making the space feel extra roomy. The primary suite is fully loaded with vaulted ceilings, walk in closet, double sinks, shower and soaking tub. Tons of value in a desirable location!
- Listing Status:
- Active
- Date Added:
- July 30, 2026
- Data Last Updated:
- July 31, 2026 at 4:42PM
- Listing Office:
- Realty Works Group Inc : 503-358-6648
- Listing Agent:
- Christie Conley : 360-981-9905
- MLS ID:
- 240799667

- General: Cement sidingFencedPatio
- Style: Stories 2
- Parking: DrivewayParking spaces: 2
- Roofing: Composition
- Windows: DoublePaneWindowsVinylFrames
- General: Concrete perimeter
- Road/Access: Paved
- HOA Amenities: Commons181.0Quarterly
- Originating MLS: Regional Multiple Listing ServiceInc.
- County: Clark
- Zoning: TIARE PLACE LOT 10 SUB 2006 FOR ASSESSOR USE ONLY TIARE PLACE LOT188913020
- Water: Public water
- Sewer: Public sewer
- Source: Regional Multiple Listing ServiceInc.
This listing courtesy of Christie Conley , Realty Works Group Inc
Monthly Payment
- Principal & Interest $
- Property Taxes $
- Home Insurance $
- VA Funding Fee $

 New - 1 day ago