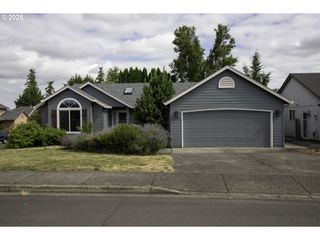
4000 Ne 91ST Cir, Vancouver, WA 98665
- 4 beds |
- 3 baths |
- 2,019 sqft
 Single-Family Home
  Built in 2004
  3,485sqft lot
 2 car garage
  $247/sqft
  Listed 5 days ago
Property Description
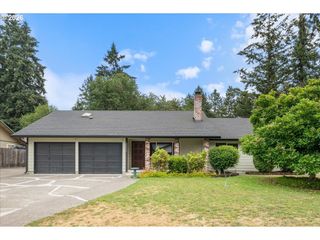
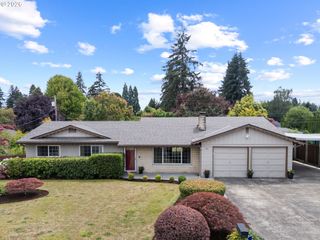
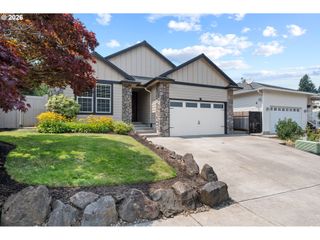
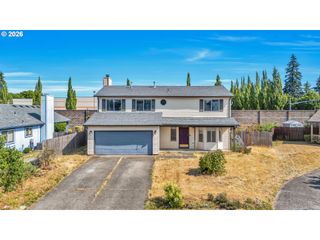
BRAND NEW ROOF! This 4-bedroom, 2.5-bath home offers 2,019 square feet of thoughtfully designed living space on a desirable corner lot with a private drive. The new roof, installed in July 2026, includes a 10-year workmanship warranty, no nail pop guarantee and a lifetime manufacturer's warranty, providing added value and confidence. Inside, 9-foot ceilings downstairs, engineered cherry wood floors, cherry cabinetry, and vaulted ceilings with custom woodwork in the primary suite create a distinctive finish throughout the home. The functional floor plan provides comfortable living spaces, while the fully fenced backyard with a sprinkler system makes outdoor maintenance easy. Residents enjoy access to community amenities including a pool, clubhouse, fitness center, and play structure. Ideally located near Tenny Creek Park, scenic walking trails, Costco, shopping, dining, and convenient commuter routes, this home combines quality updates, practical features, and an exceptional location.
- Listing Status:
- Active
- Date Added:
- July 22, 2026
- Data Last Updated:
- July 27, 2026 at 1:40PM
- Listing Office:
- Berkshire Hathaway HomeServices NW Real Estate : 360-574-1381
- Listing Agent:
- Tiffany Genton : 360-608-6470
- MLS ID:
- 605603975

- General: Cement sidingLap sidingCovered patioPorchPrivate road
- Style: Stories 2
- Parking: DrivewayOn streetParking spaces: 2
- Roofing: Composition
- Windows: VinylFrames
- Road/Access: Paved
- HOA Amenities: Cable tvCentral airGymParty roomPool110.0Monthly
- Originating MLS: Regional Multiple Listing ServiceInc.
- County: Clark
- Zoning: FAIRFIELD PH 1 LOT 86 SUB 2005 FOR ASSESSOR USE ONLY FAIRFIELD PH097350172
- Water: Public water
- Sewer: Public sewer
- Source: Regional Multiple Listing ServiceInc.
This listing courtesy of Tiffany Genton , Berkshire Hathaway HomeServices NW Real Estate
Monthly Payment
- Principal & Interest $
- Property Taxes $
- Home Insurance $
- VA Funding Fee $

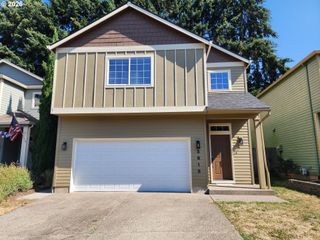
 New - 2 days ago