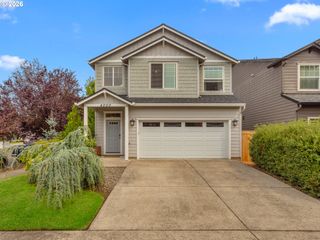
317 Ne 110TH St, Vancouver, WA 98685
- 4 beds |
- 2 baths |
- 1,705 sqft
 Single-Family Home
  Built in 1969
  10,019sqft lot
 2 car garage
  $293/sqft
  Listed 3 days ago
Property Description
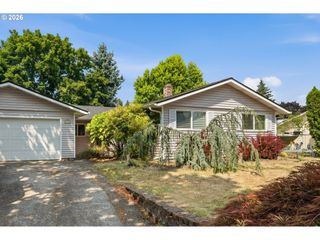
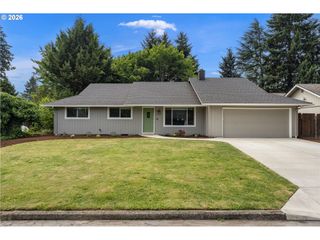
Spacious and immaculately maintained 4-bedroom, 2-bath ranch-style home on a beautifully landscaped .23-acre lot. Thoughtful updates throughout include a new roof in 2026 and fresh interior paint. The kitchen features granite countertops, stainless steel KitchenAid appliances, double ovens, a pantry, and tile flooring. The inviting living room offers a large picture window and cozy fireplace, while the separate family room features vaulted ceilings, a ceiling fan, bay window, pellet stove with a striking stone feature wall, and direct access to the park-like backyard. Enjoy outdoor living year-round on the large covered patio with hot tub, surrounded by mature landscaping and a convenient tool shed. Additional highlights include a spacious utility room with cabinets, a two-car garage, and an attached carport with room to store a boat or small RV. Conveniently located near shopping, Salmon Creek walking trails, and easy freeway access.
- Listing Status:
- Active
- Date Added:
- July 24, 2026
- Data Last Updated:
- July 27, 2026 at 7:44AM
- Listing Office:
- RE/MAX Equity Group : 360-882-6000
- Listing Agent:
- Terry Wollam : 360-904-8671
- MLS ID:
- 610317685

- General: BrickLap sidingCovered deckCovered patioDeckFencedFree standing hot tubPatioRv boat storageSecurity lightsSprinklerTool shedYard
- Style: Stories 1Ranch
- Parking: CarportDrivewayParking spaces: 2
- Roofing: Composition
- Windows: DoublePaneWindowsVinylFrames
- General: Concrete perimeter
- Road/Access: Paved
- Originating MLS: Regional Multiple Listing ServiceInc.
- County: Clark
- Zoning: DELLTERRA LOT 3 FOR ASSESSOR USE ONLY DELLTERRA LOT 3118262006
- Water: Public water
- Sewer: Public sewer
- Source: Regional Multiple Listing ServiceInc.
This listing courtesy of Terry Wollam , RE/MAX Equity Group
Monthly Payment
- Principal & Interest $
- Property Taxes $
- Home Insurance $
- VA Funding Fee $

 New - 2 days ago