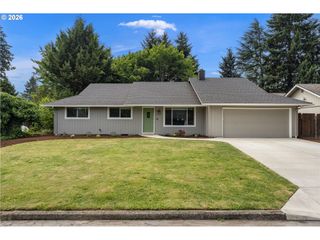
2702 Ne 94TH St, Vancouver, WA 98665
- 3 beds |
- 2 baths |
- 1,631 sqft
 Single-Family Home
  Built in 1997
  6,098sqft lot
 2 car garage
  $362/sqft
  Listed 5 days ago
Property Description
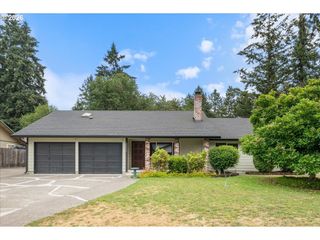
Beautifully remodeled one level home situated on a desirable corner lot! This light and bright ranch home features vaulted ceilings and many windows for abundant natural lighting. 3 bedrooms, 2 bathrooms and 1631 square feet of living space, this home has so much to offer. Every major update has been completed, including fresh exterior and interior paint, brand-new LVP flooring throughout, and a fully remodeled kitchen that is ready for cooking and entertaining. Kitchen updates include new modern cabinetry, quartz countertops, pendant lights, under cabinet lighting, a huge island and stainless steel appliances. Brand new kitchen fridge and dishwasher are included. Stove is approximately 1 year old. Flexible floor plan with family room and dining nook off the kitchen and easy access to backyard deck. The primary suite boasts a spacious en-suite bathroom with a new tile shower and tub, new vanity and barn door for extra privacy. The large yard is fully fenced with mature landscaping and a refreshed deck. Exterior, kitchen, and bathroom lighting have been updated with new fixtures. Newer roof and brand new A/C and Water Heater for added peace of mind. Conveniently located close to all the amenities of Salmon Creek and Hazel Dell, this one is move in ready and a must see!
- Listing Status:
- Active
- Date Added:
- July 22, 2026
- Data Last Updated:
- July 27, 2026 at 1:40PM
- Listing Office:
- Works Real Estate : 206-203-9943
- Listing Agent:
- Lauren Churchwell : 360-977-9383
- MLS ID:
- 532361072

- General: Cement sidingDeckFencedTool shed
- Style: Stories 1Ranch
- Parking: DrivewayOn streetParking spaces: 2
- Roofing: Composition
- Windows: DoublePaneWindows
- General: Concrete perimeter
- Road/Access: Paved
- Originating MLS: Regional Multiple Listing ServiceInc.
- County: Clark
- Zoning: UBMATTHEWS MANOR LOT 1 SUB 98 FOR ASSESSOR USE ONLY MATTHEWS MANOR096626790
- Water: Public water
- Sewer: Public sewer
- Source: Regional Multiple Listing ServiceInc.
This listing courtesy of Lauren Churchwell , Works Real Estate
Monthly Payment
- Principal & Interest $
- Property Taxes $
- Home Insurance $
- VA Funding Fee $

 New - 3 days ago