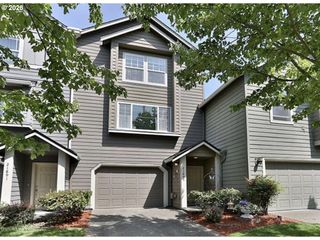
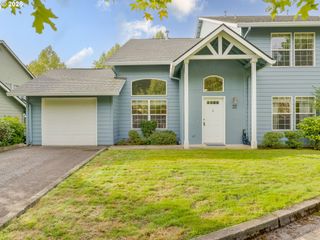
2449 Nw LOGAN St, Camas, WA 98607
- 2 beds |
- 2 baths |
- 1,482 sqft
 Condominium
 Built in 1992
 —— sqft lot
 2 car garage
 $260/sqft
 Listed 12 days ago
Property Description
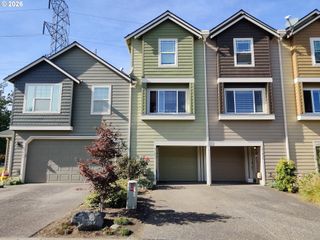
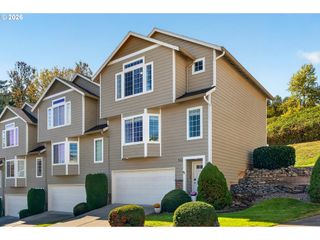
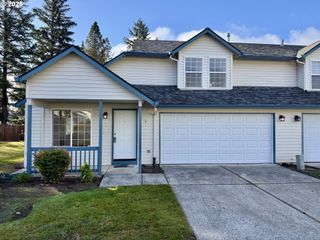
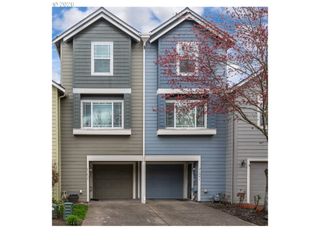
Welcome to this adorable 2-bedroom, 1-and-a-half-bathroom condo in Camas's Summit Hills community, with no age restriction, so it's a great fit for buyers at any stage of life. The main level features a comfortable primary suite, with a spacious bathroom featuring double sinks, lots of counter space and 2 closets. The upstairs offers the flexibility to use as a guest suite, home office, or bonus room. The centrally located kitchen is the heart of the home, with upgraded quartz countertops and a garden window. On cool evenings, settle in by the cozy gas fireplace or step out to your private deck and take in the gorgeous backyard views, with the home backing up to peaceful green space. It's a lovely spot for morning coffee or unwinding at the end of the day. Practical perks include a 2-car garage and extra visitor parking for guests. The association will also be replacing the roof in the coming months, giving you added peace of mind. Beyond your front door, Camas offers great schools and beautiful greenspaces and walking trails to explore year-round. HOA dues cover exterior siding, roof, gutters, landscaping, management, water, sewer, garbage, and recycling, with NO rental caps or restrictions. This home won't last long, schedule your showing today!
- Listing Status:
- Active
- Date Added:
- October 8, 2026
- Data Last Updated:
- October 20, 2026 at 3:42PM
- Listing Office:
- Imagine Homes Realty, LLC : 360-433-2599
- Listing Agent:
- Jodi Dobbe : 360-606-8684
- MLS ID:
- 171666649

- General: Lap sidingDeck
- Style: Stories 2
- Parking: DrivewayOff streetParking spaces: 2
- Roofing: Composition
- Windows: DoublePaneWindows
- Road/Access: Paved
- HOA Amenities: Road maintenanceSewerTrashWater525.0Monthly
- Originating MLS: Regional Multiple Listing ServiceInc.
- County: Clark
- Zoning: SUMMIT HILLS CONDOMINIUMS PHASE IV UNIT D-4 SUB 95 FOR ASSESSOR U090264398
- View: View
- Water: Public water
- Sewer: Public sewer
- Source: Regional Multiple Listing ServiceInc.
This listing courtesy of Jodi Dobbe , Imagine Homes Realty, LLC
Monthly Payment
- Principal & Interest $
- Property Taxes $
- Home Insurance $
- VA Funding Fee $