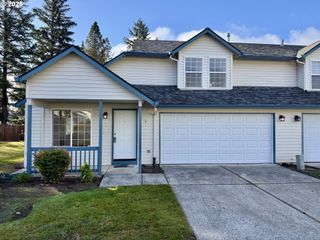
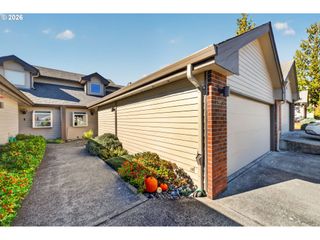
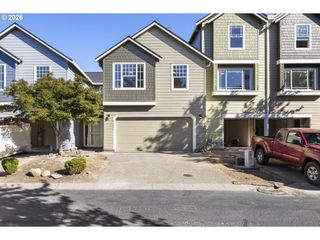
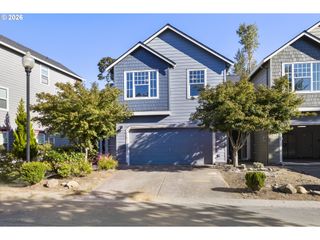
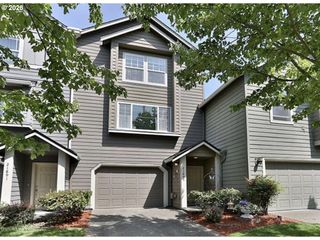
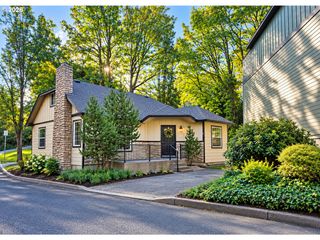
733 Nw MEADOW RIDGE Ln, Camas, WA 98607
- 3 beds |
- 3 baths |
- 1,729 sqft
 Condominium
 Built in 2005
 —— sqft lot
 2 car garage
 $224/sqft
 Listed 7 days ago
Property Description
An exceptional opportunity in one of Camas' most sought-after locations, where stunning Mt. Hood views, beautiful finishes, and an incredible price come together. This impressive 3-bedroom, 2.5-bath end-unit condo offers three levels of thoughtfully designed living space in a highly desirable school district. Beautiful LVP flooring flows throughout the main living area, where an inviting fireplace creates a warm focal point. The stunning kitchen features quartz countertops, stainless steel appliances, generous cabinetry, and a pantry, with an adjoining dining area that opens directly to the back patio. Outside, enjoy a wonderful space for gardening, entertaining, or simply unwinding. The attached two-car garage offers an unexpected bonus: a spacious gym or flex area with endless possibilities for a home fitness studio, hobby space, or additional storage. Perfectly positioned near the vibrant shopping, dining, and entertainment that make Camas so desirable, with quick freeway access for an easy commute. And then there are the views of Mt. Hood, adding another layer to this already remarkable property. Offered as a short sale and priced to sell, this is a rare opportunity to secure an incredible home in a coveted Camas location at an exceptional value.
- Listing Status:
- Active
- Date Added:
- October 13, 2026
- Data Last Updated:
- October 20, 2026 at 3:42PM
- Listing Office:
- Opt : 503-816-4027
- Listing Agent:
- Robin Malcomson : 503-816-4027
- MLS ID:
- 269802520

- General: Cement sidingFencedPatioYard
- Style: Townhouse
- Parking: DrivewayParking spaces: 2
- Roofing: Composition
- Windows: DoublePaneWindowsVinylFrames
- General: Concrete perimeter
- Road/Access: Paved
- HOA Amenities: CommonsInsuranceMaintenance groundsManagement245.0Monthly
- Originating MLS: Regional Multiple Listing ServiceInc.
- County: Clark
- Zoning: MF18IVY GLENN CONDO PH 3 UNIT 18 BLDG 5 FOR ASSESSOR USE ONLY IVY GLE085783030
- View: View
- Water: Public water
- Sewer: Public sewer
- Source: Regional Multiple Listing ServiceInc.
This listing courtesy of Robin Malcomson , Opt
Monthly Payment
- Principal & Interest $
- Property Taxes $
- Home Insurance $
- VA Funding Fee $