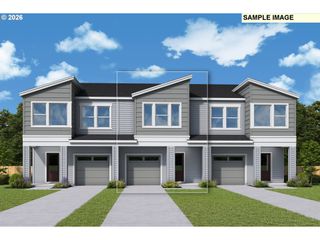
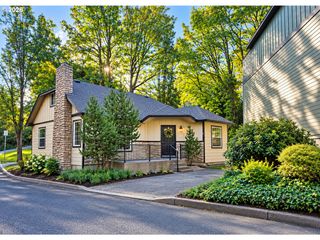
21843 Ne HEARTWOOD Cir, Fairview, OR 97024
- 3 beds |
- 3 baths |
- 1,901 sqft
 Condominium
 Built in 2026
 3,920sqft lot
 2 car garage
 $224/sqft
 Listed 14 days ago
Property Description
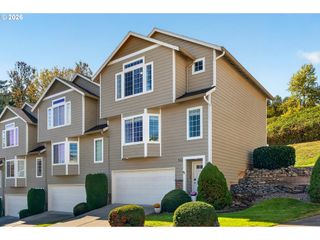
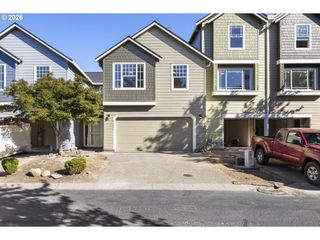
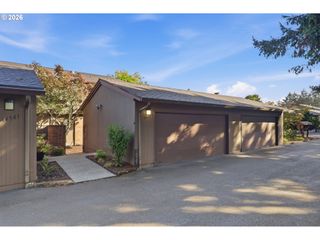
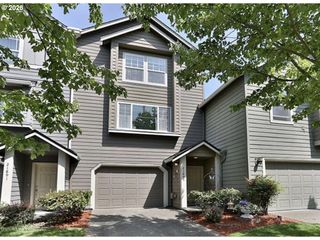
Completely reconstructed from the ground up, this stunning Fairview home offers the opportunity to enjoy a brand new residence in an established neighborhood. Every detail has been purposely rebuilt, creating a fresh, modern home with all new systems, finishes, and features. From the moment you step inside, you'll appreciate the quality craftsmanship, contemporary design, and clean, move-in-ready feel. Excellent end unit location backing to a beautiful treed view. Thoughtfully designed with an open concept main level with LVP flooring, kitchen with quartz counters, tiled backsplash, pantry & wetbar. Dining area with slider to backyard patio. Living room has a wall of windows and a cozy gas fireplace. Upstairs features 3 bedrooms all with ceiling fans, an upper level family room & laundry area. All appliances included and new blinds just installed throughout. The spacious vaulted primary suite is a private retreat with an ensuite bathroom, tile flooring, dual sinks, quartz counters and beautifully tiled shower, walk-in closet, and access to a spacious balcony too! High end awning will be installed very soon—perfect for enjoying your morning coffee or relaxing outdoors in comfort year-round. The thoughtfully designed floor plan offers inviting living spaces and modern conveniences. The garage features an abundance of high-end built-in storage, adding valuable organization and functionality. With every detail newly reconstructed, this exceptional home is truly move-in ready! All this in a gated, low maintenance, well managed, master planned community complete with a clubhouse, pool, jacuzzi, gym, basketball court, off leash dog park, meeting and community rooms all included within the HOA. Sewer, water exterior maintenance and yard maintenance included too!
- Listing Status:
- Active
- Date Added:
- October 6, 2026
- Data Last Updated:
- October 20, 2026 at 4:41PM
- Listing Office:
- Lovell & Hall Real Estate Partners : 503-807-2848
- Listing Agent:
- Jeanie Lovell : 503-807-2848
- MLS ID:
- 421665484

- General: Cement sidingCovered patioFencedPorchSprinklerStorm doorYard
- Style: Stories 2Traditional
- Parking: DrivewayParking spaces: 2
- Roofing: Composition
- Windows: VinylFrames
- General: Concrete perimeter
- Road/Access: Paved
- HOA Amenities: All landscapingCommonsGatedGymMaintenance groundsManagementPoolRecreation facilitiesSpa hot tubWeight room540.0Monthly
- Originating MLS: Regional Multiple Listing ServiceInc.
- County: Multnomah
- Zoning: RMFTOZFAIRVIEW TERRACELOT 35R518163
- View: View
- Water: Public water
- Sewer: Public sewer
- Source: Regional Multiple Listing ServiceInc.
This listing courtesy of Jeanie Lovell , Lovell & Hall Real Estate Partners
Monthly Payment
- Principal & Interest $
- Property Taxes $
- Home Insurance $
- VA Funding Fee $