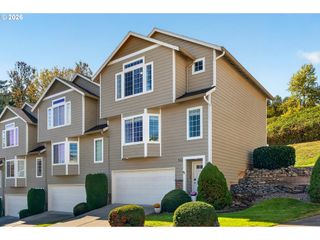
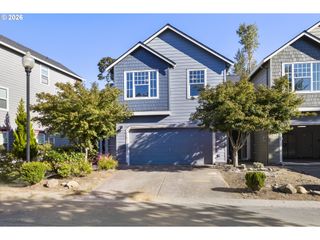
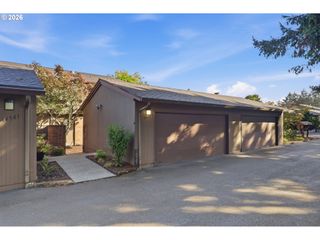
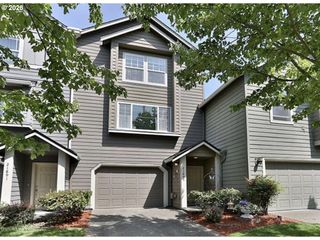
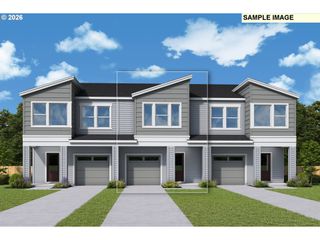
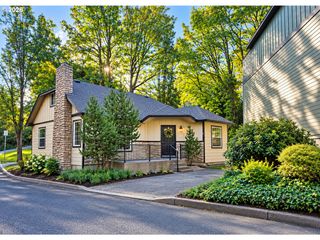
21847 Ne HEARTWOOD Cir, Fairview, OR 97024
- 3 beds |
- 3 baths |
- 1,901 sqft
 Condominium
 Built in 2026
 3,485sqft lot
 2 car garage
 $218/sqft
 Listed 14 days ago
Property Description
Completely reconstructed from the ground up, this stunning Fairview home offers the opportunity to enjoy a brand new residence in an established neighborhood. Every detail has been purposely rebuilt, creating a fresh, modern home with all new systems, finishes, and features. From the moment you step inside, you'll appreciate the quality craftsmanship, traditional design, and clean, move-in-ready feel. Excellent location backing to a beautiful treed view. Thoughtfully designed open concept main level. Kitchen features quartz counters, tiled backsplash, pantry & wetbar. Dining area with slider to backyard patio. Living room has a wall of windows and a cozy gas fireplace, main level laundry with washer & dryer included. Upstairs features 3 bedrooms all with ceiling fans, an upper level family room & optional 2nd laundry area. All appliances included and new blinds just installed throughout. The spacious vaulted primary suite is a private retreat with an ensuite bathroom, tile flooring, dual sinks, quartz counters and beautifully tiled shower, walk-in closet, and access to a spacious balcony perfect for enjoying your morning coffee or relaxing outdoors. Spacious garage with Wifi enabled garage door opener with camera, EV charger too! The thoughtfully designed floor plan offers inviting living spaces and modern conveniences. With every detail newly reconstructed, this exceptional home is truly move-in ready! All this in a gated, low maintenance, well managed, master planned community complete with a clubhouse, pool, jacuzzi, gym, basketball court, off leash dog park, meeting and community rooms all included within the HOA. Sewer, water exterior maintenance and yard maintenance included too!
- Listing Status:
- Active
- Date Added:
- October 6, 2026
- Data Last Updated:
- October 20, 2026 at 3:42PM
- Listing Office:
- Lovell & Hall Real Estate Partners : 503-807-2848
- Listing Agent:
- Jeanie Lovell : 503-807-2848
- MLS ID:
- 664752203

- General: Cement sidingCovered patioFencedPorchSprinklerStorm doorYard
- Style: Stories 2Traditional
- Parking: DrivewayParking spaces: 2
- Roofing: Composition
- Windows: VinylFrames
- General: Concrete perimeter
- Road/Access: Paved
- HOA Amenities: All landscapingBasketball courtCommonsExterior maintenanceGatedGymMaintenance groundsMeeting roomParty roomPoolRecreation facilitiesRoad maintenanceSewerSnow removalSpa hot tubWaterWeight room540.0Monthly
- Originating MLS: Regional Multiple Listing ServiceInc.
- County: Multnomah
- Zoning: RMFTOZFAIRVIEW TERRACELOT 36R518164
- View: View
- Water: Public water
- Sewer: Public sewer
- Source: Regional Multiple Listing ServiceInc.
This listing courtesy of Jeanie Lovell , Lovell & Hall Real Estate Partners
Monthly Payment
- Principal & Interest $
- Property Taxes $
- Home Insurance $
- VA Funding Fee $