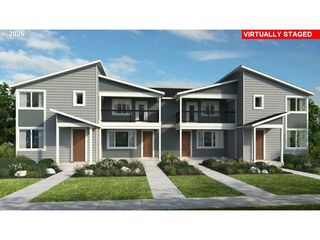
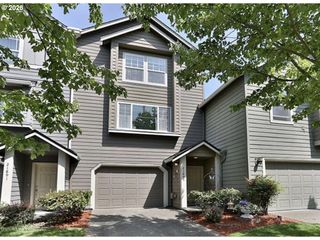
5868 Se 12th Ter, Gresham, OR 97080
- 3 beds |
- 3 baths |
- 1,787 sqft
 Condominium
 Built in 2026
 —— sqft lot
 1 car garage
 $234/sqft
 Listed 17 days ago
Property Description
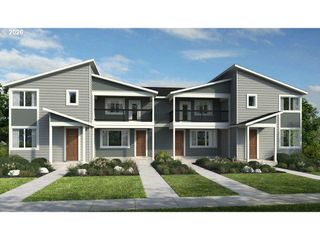
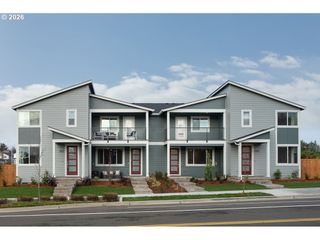
Elevated living in a brand new Townhome by nationally recognized builder at Powell Crest in E. Gresham: gateway to Outdoor Recreation. Builder REDUCED RATE INCENTIVES for a limited time. Experience thoughtfully designed living with an open-concept floor plan and lots of light. 9FT ceilings, hard-surface flooring throughout the main living areas, quartz kitchen countertops, oversized island with space for entertaining, and an inviting great room with an electric fireplace. Owner suite is a sanctuary to the day with walk in closet to put everything in its place. Energy-efficient construction, comfortable gas furnace for even ducted heat, and modern finishes provide everyday comfort and long-term value. Reduced rate incentives that make you ask "Why Rent? Own!"Sample photos from model home.
- Listing Status:
- Active
- Date Added:
- October 3, 2026
- Data Last Updated:
- October 20, 2026 at 4:41PM
- Listing Office:
- Weekley Homes LLC : 503-213-4415
- Listing Agent:
- Veronica Steiner : 503-926-7136
- MLS ID:
- 778936513

- General: Cement sidingFencedPatioYard
- Style: Townhouse
- Parking: Parking spaces: 1
- Roofing: Composition
- Windows: DoublePaneWindowsVinylFrames
- General: Concrete perimeter
- Road/Access: Paved
- HOA Amenities: CommonsExterior maintenanceMaintenance groundsManagement194.0Monthly
- Originating MLS: Regional Multiple Listing ServiceInc.
- County: Multnomah
- Zoning: Powell Crest Townhomes16New Construction
- Water: Public water
- Sewer: Public sewer
- Source: Regional Multiple Listing ServiceInc.
This listing courtesy of Veronica Steiner , Weekley Homes LLC
Monthly Payment
- Principal & Interest $
- Property Taxes $
- Home Insurance $
- VA Funding Fee $