3775 Sw KNAPP Dr, Gresham, OR 97080
- 3 beds |
- 3 baths |
- 1,968 sqft
 Condominium
 Built in 2026
 2,178sqft lot
 2 car garage
 $236/sqft
 Listed 6 days ago
Property Description
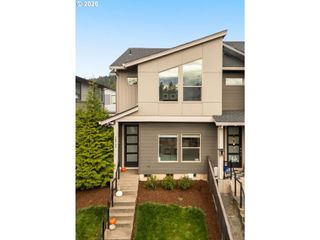
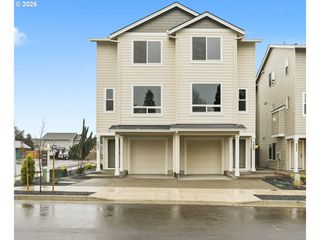
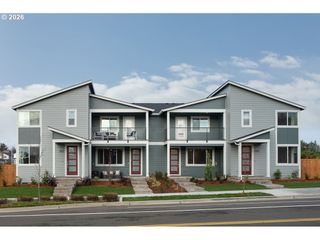
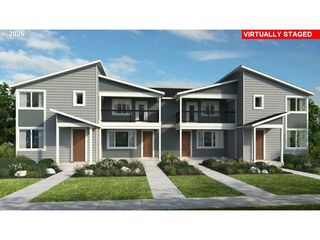
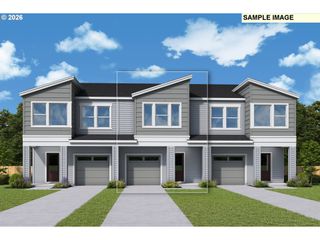
What's Special: Model Home | Oversized Patio | Loft | South Facing Lot. Model Home - Available Now for November Closing! Built by America's Most Trusted Home Builder. Welcome to the Sorrel at 3775 SW Knapp Drive in Piper Ridge Townhomes! Step into this thoughtfully designed two-story home where comfort and functionality come together. The first floor features an open-concept layout with a spacious great room that flows seamlessly into the dining area and kitchen, complete with a center island, pantry, and convenient powder room nearby. Just off the entry, the attached two-car garage provides easy access for everyday living. Upstairs, the private primary suite offers a relaxing retreat with a walk-in closet, en-suite bathroom, and direct access to a covered deck. Two secondary bedrooms share a full bathroom, while the versatile loft creates the perfect space for a media room, home office, or play area. A centrally located laundry room adds convenience to the second floor, making this home ideal for modern living. Piper Ridge Townhomes puts outdoor adventure and small-town charm at your fingertips in Pleasant Valley, OR. Explore Columbia River Gorge Recreation for camping, fishing, windsurfing, and sightseeing. In under an hour, enjoy Mount Hood’s slides, go-karts, skiing, and snowboarding, then head to Gresham’s historic downtown for shopping and dining. Additional Highlights Include: washer, dryer, and GE French door refrigerator. MLS#268784293
- Listing Status:
- Active
- Date Added:
- October 14, 2026
- Data Last Updated:
- October 20, 2026 at 5:43PM
- Listing Office:
- Cascadian South Corp. : 503-486-7702
- Listing Agent:
- Brian Flatt : 503-486-7702
- MLS ID:
- 268784293

- General: Cement sidingDeck
- Style: Stories 2Townhouse
- Parking: Parking spaces: 2
- Roofing: CompositionShingle
- General: Concrete perimeter
- HOA Amenities: CommonsExterior maintenanceInsurance200.0Monthly
- Originating MLS: Regional Multiple Listing ServiceInc.
- County: Multnomah
- Zoning: PIPER RIDGELOT 36R728374
- Water: Public water
- Sewer: Public sewer
- Source: Regional Multiple Listing ServiceInc.
This listing courtesy of Brian Flatt , Cascadian South Corp.
Monthly Payment
- Principal & Interest $
- Property Taxes $
- Home Insurance $
- VA Funding Fee $