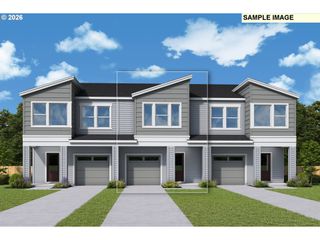
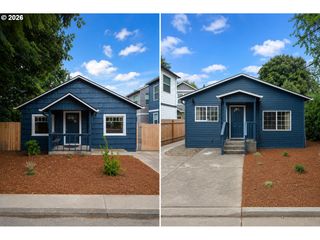
3747 Sw KNAPP Dr, Gresham, OR 97080
- 4 beds |
- 3 baths |
- 1,972 sqft
 Condominium
 Built in 2025
 —— sqft lot
 2 car garage
 $228/sqft
 Listed 14 days ago
Property Description
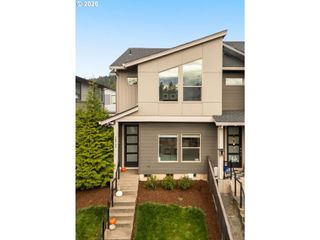
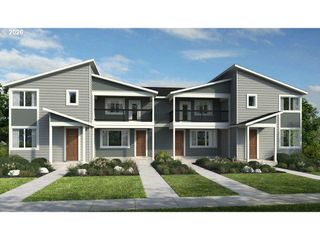
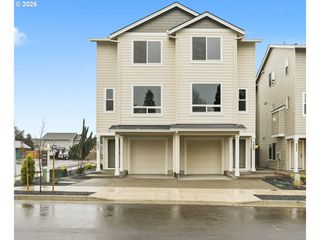
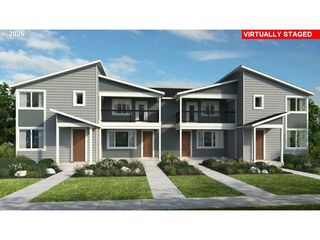
What's Special: Model Home | 3 Full Baths | Large Kitchen Island | End Unit. Model Home – Ready Now! Built by America's Most Trusted Home Builder. Welcome to the Dahlia at 3747 SW Knapp Drive in Piper Ridge Townhomes! Designed for comfort and connection, this bright and inviting home offers four bedrooms and three full baths with a thoughtfully arranged layout. The open-concept great room, dining area, and kitchen create the perfect setting for everyday moments and effortless entertaining. A first-floor bedroom and bath provide flexibility for guests or a home office, while upstairs you'll find a spacious loft ideal for movie nights, hobbies, or relaxing. The private primary suite features a generous walk-in closet and spa-inspired bath, creating a peaceful retreat to unwind at the end of the day. Piper Ridge Townhomes puts outdoor adventure and small-town charm at your fingertips in Pleasant Valley, OR. Explore Columbia River Gorge Recreation for camping, fishing, windsurfing, and sightseeing. In under an hour, enjoy Mount Hood’s slides, go-karts, skiing, and snowboarding, then head to Gresham’s historic downtown for shopping and dining. Additional Highlights Include: GE kitchen appliance upgrade, upgraded front door, and model landscaping. MLS#141034396
- Listing Status:
- Active
- Date Added:
- October 6, 2026
- Data Last Updated:
- October 20, 2026 at 5:43PM
- Listing Office:
- Cascadian South Corp. : 503-486-7702
- Listing Agent:
- Brian Flatt : 503-486-7702
- MLS ID:
- 141034396

- General: Cement siding
- Style: Stories 2Townhouse
- Parking: Parking spaces: 2
- Roofing: Composition
- General: Concrete perimeter
- HOA Amenities: CommonsExterior maintenanceInsurance200.0Monthly
- Originating MLS: Regional Multiple Listing ServiceInc.
- County: Multnomah
- Zoning: PIPER RIDGELOT 38R728376
- Water: Public water
- Sewer: Public sewer
- Source: Regional Multiple Listing ServiceInc.
This listing courtesy of Brian Flatt , Cascadian South Corp.
Monthly Payment
- Principal & Interest $
- Property Taxes $
- Home Insurance $
- VA Funding Fee $