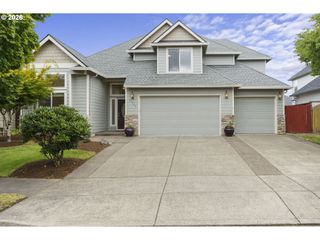
2829 Nw HILL St, Camas, WA 98607
- 3 beds |
- 3 baths |
- 2,426 sqft
 Single-Family Home
  Built in 2009
  0.4acre lot
 3 car garage
  $350/sqft
  Listed 18 hours ago
Property Description
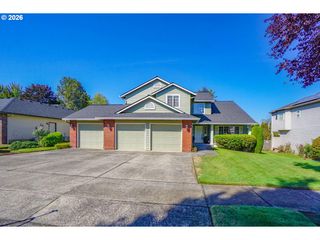
Welcome to this well-maintained, single-level home located in the desirable Drewf’s Farm neighborhood of Camas. Built in 2009 by D.R. Horton, this home sits on an impressive 17,416 sq. ft. lot, offering plenty of outdoor space and room to enjoy.Inside, you’ll find an open and comfortable floor plan with 2426 sqft, 3 bedrooms, 2.5 bathrooms and a private office off the foyer. Highlights include 10' ceilings, laminate and wall to wall carpet, tile countertops, and warm maple cabinetry. The spacious primary suite features a good size bathroom with soaking tub, separate shower, dual sinks & large walk-in closet.The tandem 3-car garage offers excellent space for vehicles, hobbies, or a workshop, along with overhead storage for added convenience. Outside, enjoy a large side patio perfect for entertaining, barbecues, or relaxing outdoors, plus a fully fenced backyard with plenty of room for gardening, play, pets, or creating your own outdoor retreat. With its hard-to-find one-level design, oversized lot, generous garage and storage space, and established Camas neighborhood location, this home offers a great combination of comfort, functionality, and outdoor living.
- Listing Status:
- Active
- Date Added:
- September 4, 2026
- Data Last Updated:
- September 4, 2026 at 10:41PM
- Listing Office:
- Keller Williams Realty : 360-693-3336
- Listing Agent:
- John Rose : 360-903-3466
- MLS ID:
- 520045140

- General: Cement sidingFencedPatioPorchSprinklerYard
- Style: Stories 1Ranch
- Parking: DrivewayParking spaces: 3
- Roofing: Composition
- Windows: DoublePaneWindowsVinylFrames
- General: Concrete perimeter
- Road/Access: Paved
- HOA Amenities: Commons128.0Monthly
- Originating MLS: Regional Multiple Listing ServiceInc.
- County: Clark
- Zoning: DREWFS FARM PH 2 LOT 46 SUB 2009 FOR ASSESSOR USE ONLY DREWFS FAR081958322
- View: View
- Water: Public water
- Sewer: Public sewer
- Source: Regional Multiple Listing ServiceInc.
This listing courtesy of John Rose , Keller Williams Realty
Monthly Payment
- Principal & Interest $
- Property Taxes $
- Home Insurance $
- VA Funding Fee $

 New - 18 hours ago