18001 Ne 25TH St, Vancouver, WA 98684
- 3 beds |
- 3 baths |
- 2,501 sqft
 Single-Family Home
  Built in 2002
  6,098sqft lot
 2 car garage
  $290/sqft
  Listed 4 days ago
Property Description
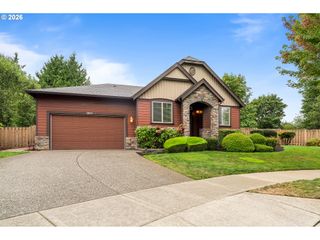
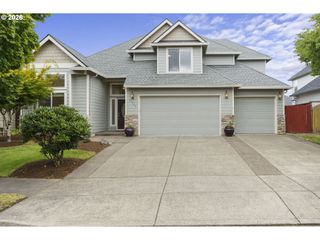
Welcome to this stunning home nestled on a peaceful street across from a private park in the desirable Maplecrest neighborhood. Beautifully maintained 3-bedroom, 2.5-bath home with a main-level versatile 4th bedroom/office/den ideal for working from home. This Maplecrest gem offers comfort, convenience and timeless style. Step inside to find a bright, grand entry with natural light pouring through a wall of windows from the 18’ tall great room with Brazilian cherry hardwood floors. A gas fireplace surrounded by custom Brazilian cherry cabinets finish the room. The spacious kitchen features quartzite slab counters with a leather texture, a large island, pantry, and newer appliances perfect for cooking and entertaining. The staircase leads to the upper level with catwalk where you’ll find three large bedrooms, including an oversized primary suite offering a relaxing retreat. The large en-suite bathroom is complete with a jetted soaking tub, step-in shower, lighted mirror and walk-in closet. The oversized 2 car garage provides ample space and tons of built-in storage space. The beautifully landscaped grounds offer great curb appeal and outdoor enjoyment in your fenced semi-private yard. Located within the desirable Union High School boundary, this Maplecrest home blends modern living with neighborhood charm, mature tree lined street and a scenic walking trail. All anchored by a beautiful private park. The quiet and coveted neighborhood of Maplecrest is prized for its small-town community feel with excellent access to East Vancouver's best amenities. New roof and HVAC in 2023, water heater and carpets 2022. AHS warranty good through June 2027. Fridge, W/D stay.
- Listing Status:
- Active
- Date Added:
- August 31, 2026
- Data Last Updated:
- September 4, 2026 at 9:41PM
- Listing Office:
- Realty One Group Prestige : 503-205-0614
- Listing Agent:
- Gregory Mahlow : 360-606-3342
- MLS ID:
- 473698692

- General: BrickCement sidingFencedPatioSprinkler
- Style: Stories 2Contemporary
- Parking: Parking spaces: 2
- Roofing: Composition
- Windows: DoublePaneWindowsVinylFrames
- General: Pillar post pier
- HOA Amenities: Athletic courtBasketball courtCommons350.0Annually
- Originating MLS: Regional Multiple Listing ServiceInc.
- County: Clark
- Zoning: MAPLECREST PH 2B LOT 192 SUB 2002 FOR ASSESSOR USE ONLY MAPLECRES172246092
- View: View
- Water: Public water
- Sewer: Public sewer
- Source: Regional Multiple Listing ServiceInc.
This listing courtesy of Gregory Mahlow , Realty One Group Prestige
Monthly Payment
- Principal & Interest $
- Property Taxes $
- Home Insurance $
- VA Funding Fee $

 New - 17 hours ago