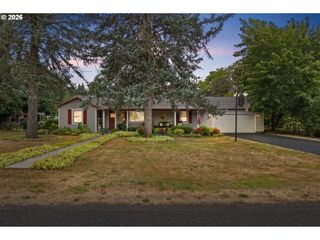
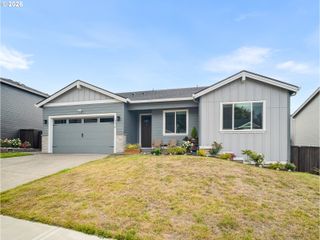
28323 Ne 48TH Way, Camas, WA 98607
- 3 beds |
- 2 baths |
- 1,782 sqft
 Single-Family Home
  Built in 1998
  5acre lot
 3 car garage
  $499/sqft
  Listed 7 days ago
Property Description
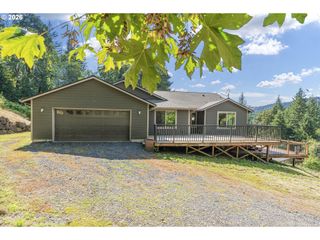
Enjoy the privacy and space of this one-level ranch-style home set on 5 acres in desirable Camas. A gated driveway welcomes you to a private setting with wooded areas and peaceful views of the surrounding area. The spacious back deck is ideal for entertaining, relaxing, or gathering with family and friends.The property offers plenty of flexibility with a level, graveled area perfect for RV parking or the opportunity to build your dream shop. A fenced garden area provides space for gardening and outdoor enjoyment.Inside, the 3-bedroom, 2-bathroom home offers an inviting floor plan filled with natural light. The living room features vaulted ceilings, a bay window, and fireplace, while the additional family room provides plenty of space to spread out. The primary suite includes a large walk-in closet, double sinks, and a jetted soaking tub. Engineered hardwood flooring adds warmth and durability throughout the home.Additional features include a 3-car garage and a full-size man door providing convenient access to the crawl space for additional storage. Enjoy the privacy of acreage living while remaining close to the amenities of Camas and the highly desirable Camas School District.
- Listing Status:
- Active
- Date Added:
- September 6, 2026
- Data Last Updated:
- September 13, 2026 at 3:40PM
- Listing Office:
- Coldwell Banker Bain : 360-892-7325
- Listing Agent:
- Hartwell Saunders : 360-910-6172
- MLS ID:
- 526577156

- General: Cement sidingLap sidingDeckGardenGazeboRv parkingSprinklerYard
- Style: Stories 1Ranch
- Parking: DrivewayRv access parkingParking spaces: 3
- Roofing: Composition
- Windows: DoublePaneWindows
- General: Concrete perimeter
- Road/Access: Paved
- Originating MLS: Regional Multiple Listing ServiceInc.
- County: Clark
- Zoning: R-5#134 SEC 13 T2N R3EWM 5A FOR ASSESSOR USE ONLY EH OF NWQ OF NWQ O170950000
- View: View
- Water: Well
- Sewer: Septic tank
- Source: Regional Multiple Listing ServiceInc.
This listing courtesy of Hartwell Saunders , Coldwell Banker Bain
Monthly Payment
- Principal & Interest $
- Property Taxes $
- Home Insurance $
- VA Funding Fee $

 New - 3 days ago