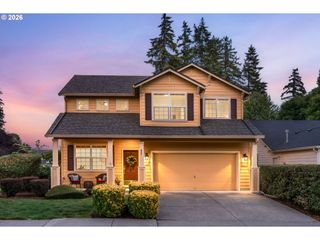
9316 N Incline, Camas, WA 98607
- 3 beds |
- 2 baths |
- 1,800 sqft
 Single-Family Home
  Built in 2025
  —— sqft lot
  2 car garage
  $425/sqft
  Listed 13 days ago
Property Description
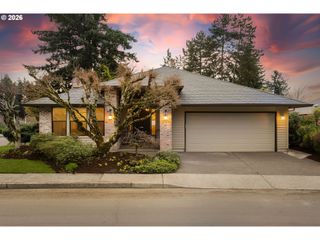
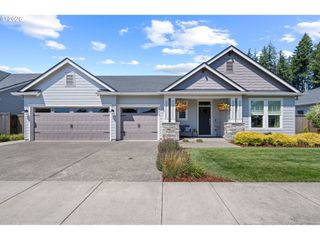
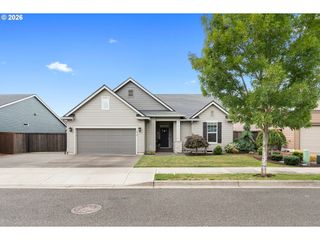
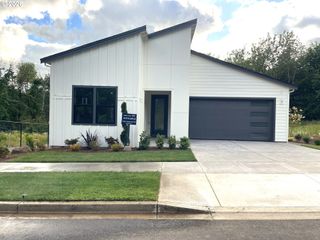
Welcome to your nearly new Holt home! After just six months of light living, the sellers are relocating and offering the opportunity to skip the wait and move right into this beautifully finished home. Thoughtful custom touches include a Fotile hood fan, upgraded kitchen pendant lighting, and backyard landscaping. This 3-bedroom + office, single-level floor plan offers a spacious primary suite with its own private wing, including a large bedroom, walk-in closet, ensuite bath, and convenient laundry access. The open kitchen and cozy living room create a welcoming central gathering space, while the secondary bedrooms are tucked away for added privacy. Step outside to the elevated deck and enjoy beautiful southern views, with a generous yard offering plenty of possibilities. Why wait for new construction when you can start enjoying this wonderful community and pool right away?
- Listing Status:
- Active
- Date Added:
- August 13, 2026
- Data Last Updated:
- August 27, 2026 at 12:41AM
- Listing Office:
- Think Real Estate : 503-847-2722
- Listing Agent:
- Natalie Schirm-Olson : 503-880-6451
- MLS ID:
- 431440722

- General: Cement sidingStoneCovered deckDeckFencedPorchSprinklerYard
- Style: Stories 1Ranch
- Parking: DrivewayOff streetParking spaces: 2
- Roofing: Composition
- Windows: TriplePaneWindowsVinylFrames
- General: Concrete perimeter
- Road/Access: Paved
- HOA Amenities: CommonsManagementMeeting roomPool68.0Monthly
- Originating MLS: Regional Multiple Listing ServiceInc.
- County: Clark
- Zoning: GREEN MOUNTAIN ESTATES PH 5A LOT 226986064015
- View: View
- Water: Public water
- Sewer: Public sewer
- Source: Regional Multiple Listing ServiceInc.
This listing courtesy of Natalie Schirm-Olson , Think Real Estate
Monthly Payment
- Principal & Interest $
- Property Taxes $
- Home Insurance $
- VA Funding Fee $

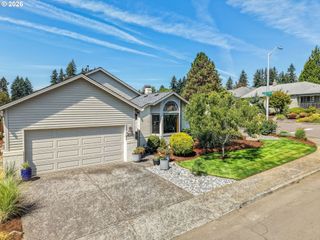
 New - 1 day ago