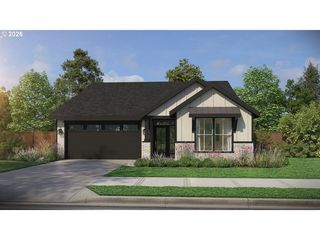
3110 Se 155TH Ave, Vancouver, WA 98683
- 2 beds |
- 2 baths |
- 1,646 sqft
 Single-Family Home
  Built in 1990
  5,663sqft lot
 2 car garage
  $401/sqft
  Listed 1 day ago
Property Description
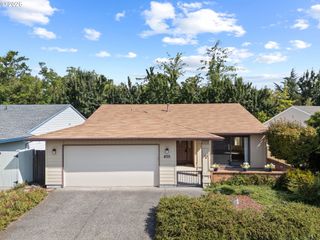
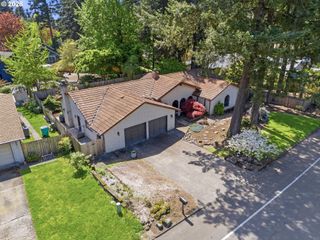
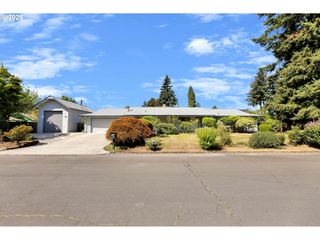
Welcome to this meticulously updated 2-bedroom + 2 office space home in Fairway Village. Featuring the Salishan floor plan and a unique front addition, this beautifully refreshed home offers a thoughtful blend of comfort, functionality, and modern updates. Inside, approximately 80% of the home features new LVT flooring, complemented by new white interior doors and woodwork throughout. Both bathrooms have been fully remodeled, including a pocket door in the primary bath, while the primary bedroom features a stylish barn door. New low pile bedroom carpet was installed in 2022. the home has ample natural light with many skylights and a solar tube. The home also features a new ceiling fan, Trane programmable thermostat, Levolor blinds and cellular shades throughout, and a gas-log fireplace with a new glass door. The refreshed kitchen includes new quartz countertops, backsplash, sink, and faucet, along with a new range and Halo low-voltage and undercabinet lighting. The laundry room features a new skylight and pocket doors. A dedicated office space provides flexibility for work or hobbies, while the bright front room addition offers versatile space that could be used as a sitting area, exercise room, library, or office. Additional improvements include a new fiberglass entry door with lockset and sidelight louvers, a new water heater installed in 2019, completely redone landscaping, a new wood fence, back patio sun shades, and a commercial in-ground sprinkler system with an automatic timer. Fairway Village offers a welcoming community setting with amenities including an outdoor pool, clubhouse, party room, and year-round planned activities. This beautifully maintained home combines extensive updates with flexible living spaces and a low-maintenance lifestyle in a sought-after 55+ community. Open House Saturday 29th, 11am-1pm
- Listing Status:
- Active
- Date Added:
- August 25, 2026
- Data Last Updated:
- August 26, 2026 at 6:42PM
- Listing Office:
- Real Broker LLC : 855-450-0442
- Listing Agent:
- Hannah Dubyne : 360-776-9599
- MLS ID:
- 754250555

- General: Wood sidingCovered patioFencedPatioSprinkler
- Style: Stories 1Ranch
- Parking: DrivewayOn streetParking spaces: 2
- Roofing: Composition
- Road/Access: Paved
- HOA Amenities: LibraryMeeting roomParty roomPoolSaunaWeight room700.0Annually
- Originating MLS: Regional Multiple Listing ServiceInc.
- County: Clark
- Zoning: FAIRWAY VILLAGE UNIT 4 LOT 33 FOR ASSESSOR USE ONLY FAIRWAY VILLA092007152
- View: View
- Water: Public water
- Sewer: Public sewer
- Source: Regional Multiple Listing ServiceInc.
This listing courtesy of Hannah Dubyne , Real Broker LLC
Monthly Payment
- Principal & Interest $
- Property Taxes $
- Home Insurance $
- VA Funding Fee $

 New - 1 day ago