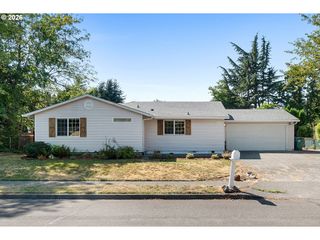
4326 Nw 12TH Loop, Camas, WA 98607
- 3 beds |
- 3 baths |
- 1,764 sqft
 Single-Family Home
  Built in 2002
  4,792sqft lot
 2 car garage
  $300/sqft
  Listed 7 days ago
Property Description
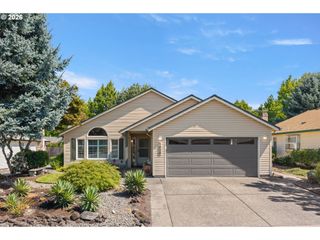
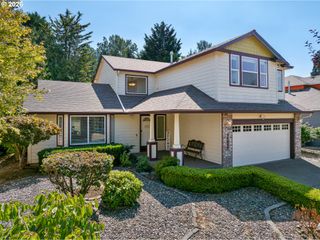
Welcome to this charming home in Camas’s beautiful and peaceful Deer Creek neighborhood! Featuring 1,764 sq. ft., 3 bedrooms, and 2.5 bathrooms, this inviting home is just minutes from Prune Hill Elementary with easy access to Hwy 14. The home is assigned to top-rated schools: Prune Hill Elementary, Skyridge Middle School, and Camas High School. Airy and light-filled, the open layout features a welcoming living room overlooking a picturesque street lined with beautiful cherry blossom trees. The family room offers a cozy gas fireplace, while the updated kitchen shines with a glazed Spanish ceramic tile backsplash, new quartz countertops, and upgraded appliances, including a dishwasher, stove, and microwave. Additional upgrades include central AC and a Level 2 EV charger in the garage, adding comfort and convenience for everyday living. Upstairs, the spacious primary bedroom features vaulted ceilings, a walk-in closet, and an en suite bathroom. Both upstairs bathrooms have been refreshed with new quartz countertops and tile flooring. A 13-month home warranty is included for added peace of mind.Enjoy neighborhood amenities including a private tennis court, play area, and trails. The HOA also maintains the front yard, offering a low-maintenance lifestyle. Clean, thoughtfully updated, and move-in ready, this Deer Creek gem combines comfort, convenience, and a wonderful Camas location—ready to welcome you home!
- Listing Status:
- Active
- Date Added:
- August 19, 2026
- Data Last Updated:
- August 26, 2026 at 7:42PM
- Listing Office:
- John L. Scott Real Estate : 360-253-4100
- Listing Agent:
- Bryan Fix : 360-921-4472
- MLS ID:
- 585958148

- General: Vinyl sidingFencedPatioSprinklerYard
- Style: Stories 2
- Parking: DrivewayEv readyParking spaces: 2
- Roofing: Composition
- Windows: DoublePaneWindowsVinylFrames
- Road/Access: Paved
- HOA Amenities: CommonsFront yard landscapingManagementTennis court469.0Quarterly
- Originating MLS: Regional Multiple Listing ServiceInc.
- County: Clark
- Zoning: GREENS AT DEER CREEK PH 1 LOT 36 SUB 2001 FOR ASSESSOR USE ONLY G127502072
- Water: Public water
- Sewer: Public sewer
- Source: Regional Multiple Listing ServiceInc.
This listing courtesy of Bryan Fix , John L. Scott Real Estate
Monthly Payment
- Principal & Interest $
- Property Taxes $
- Home Insurance $
- VA Funding Fee $

 New - 15 hours ago