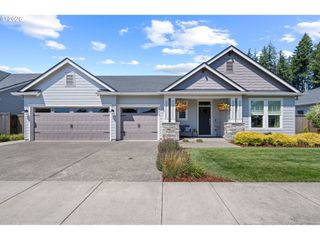
1812 Ne 196th Ave, Vancouver, WA 98684
- 3 beds |
- 2 baths |
- 1,912 sqft
 Single-Family Home
  Built in 2026
  —— sqft lot
  2 car garage
  $372/sqft
  Listed 11 days ago
Property Description
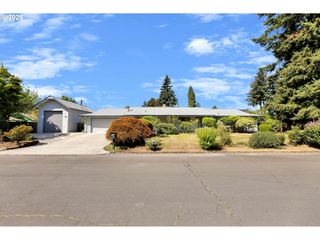
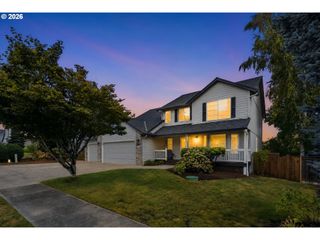
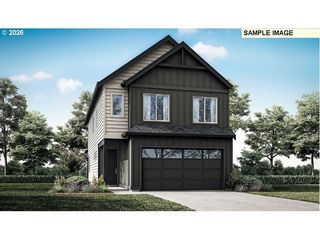
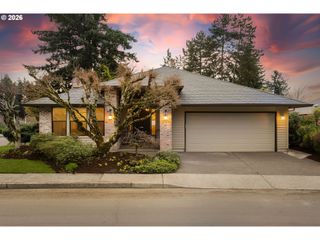
Brand New Community! This proposed single-level home offers 3 bedrooms, 2 baths, and a spacious 3-car garage with a thoughtfully designed layout for comfortable everyday living. The open-concept great room flows seamlessly into the dining area and well-appointed kitchen featuring slab quartz countertops, stainless steel appliances, a walk-in pantry, and generous workspace. The private primary suite is set apart from the secondary bedrooms and features a spacious ensuite and walk-in closet. Enjoy a covered patio for outdoor living, Smart Home Technology, and ample storage throughout. Because this home is proposed, buyers have the opportunity to select layout options and personalize finishes with a professional designer in the builder’s 5,000 SF design studio. A wonderful opportunity to create a home that reflects your style while enjoying the ease of single-level living in a brand-new community!
- Listing Status:
- Active
- Date Added:
- August 15, 2026
- Data Last Updated:
- August 26, 2026 at 7:42PM
- Listing Office:
- Pacific Lifestyle Homes : 360-573-8081
- Listing Agent:
- Deondra Cardenas : 360-904-5879
- MLS ID:
- 253213355

- General: Board batten sidingCement sidingCovered patioFenced
- Style: Stories 1Farmhouse
- Parking: DrivewayParking spaces: 2
- Roofing: Composition
- Windows: DoublePaneWindowsVinylFrames
- HOA Amenities: Commons93.0
- Originating MLS: Regional Multiple Listing ServiceInc.
- County: Clark
- Zoning: SCHNELL FARMS lot 37New Construction
- Water: Public water
- Sewer: Public sewer
- Source: Regional Multiple Listing ServiceInc.
This listing courtesy of Deondra Cardenas , Pacific Lifestyle Homes
Monthly Payment
- Principal & Interest $
- Property Taxes $
- Home Insurance $
- VA Funding Fee $

 New - 1 day ago