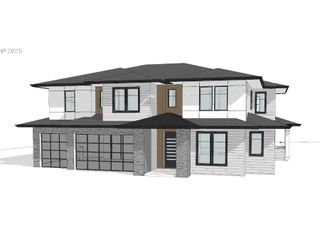
3011 Nw 13th Cir, Camas, WA 98607
- 4 beds |
- 4 baths |
- 4,088 sqft
 Single-Family Home
  Built in 2026
  —— sqft lot
  3 car garage
  $657/sqft
  Listed 6 months ago
Property Description
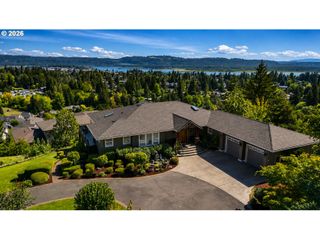
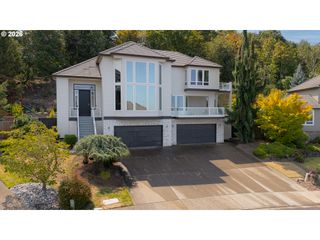
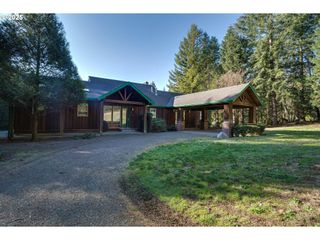
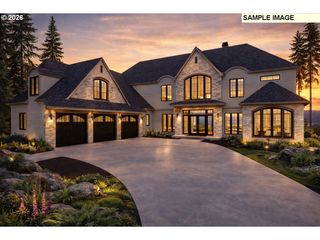
Imagine waking up every morning to breathtaking southwest views of the Columbia River, Portland skyline, and sparkling city lights. Welcome to Lot 2 in Camas—a premium 20,000 sq. ft. homesite nestled within an established luxury neighborhood. With utilities at the curb, no HOA, and convenient access to downtown Camas, top-rated schools, shopping, dining, recreation, and PDX, this is an incredible opportunity to create the home you've always envisioned.To help you visualize the potential of this homesite, we've included two featured home inspirations from respected designers and builders. These homes are provided strictly for inspiration. Buyers are free to choose any builder and any floor plan that best fits their lifestyle and vision.Featured Home Inspiration #1 – McKenzie Modern by Urban Northwest HomesAn award-winning 4,088 sq. ft. luxury design featuring 4 bedrooms, 4 bathrooms, striking contemporary architecture, expansive indoor-outdoor living, premium finishes, universal design features, and energy-efficient construction inspired by Net-Zero living. Designed to maximize the spectacular views while blending modern luxury, sustainability, and everyday comfort.Featured Home Inspiration #2 – KT Irvington thoughtfully designed approximately 3,693 sq. ft. home featuring 4 bedrooms, 3.5 bathrooms, a guest suite, office, bonus room, covered deck, and an oversized 3-car garage—perfect for entertaining, multi-generational living, or simply enjoying the beauty of the Pacific Northwest.Estimated home pricing will vary depending on the builder selected, floor plan, finishes, upgrades, and any custom modifications requested by the buyer.This is more than purchasing a homesite—it's the opportunity to create a home that's uniquely yours. Let these featured home inspirations spark your imagination, then bring your own vision to life with the builder and design that best reflects your style, needs, and future.
- Listing Status:
- Active
- Date Added:
- March 6, 2026
- Data Last Updated:
- September 13, 2026 at 1:42PM
- Listing Office:
- eXp Realty LLC : 888-317-5197
- Listing Agent:
- Jonathan Bredlie : 360-936-1260
- MLS ID:
- 784646334

- General: Cement sidingStoneCovered deck
- Style: Stories 2Modern
- Parking: DrivewayParking spaces: 3
- Roofing: Composition
- Windows: DoublePaneWindowsVinylFrames
- General: Concrete perimeter
- Road/Access: Paved
- Originating MLS: Regional Multiple Listing ServiceInc.
- County: Clark
- Zoning: R-7.513TH CIR SP LOT 2 4-469986072332
- View: View
- Water: Public water
- Sewer: Public sewer
- Source: Regional Multiple Listing ServiceInc.
This listing courtesy of Jonathan Bredlie , eXp Realty LLC
Monthly Payment
- Principal & Interest $
- Property Taxes $
- Home Insurance $
- VA Funding Fee $