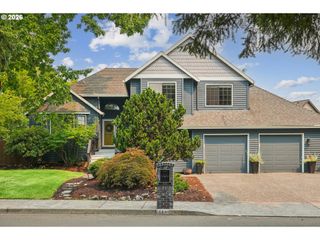
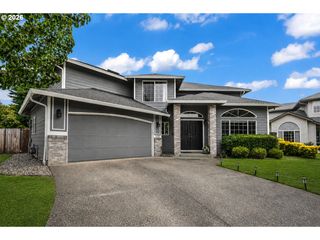
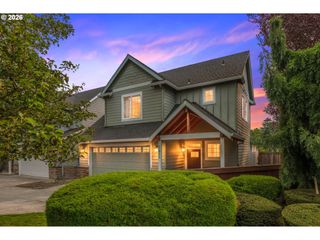
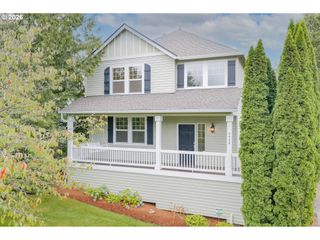
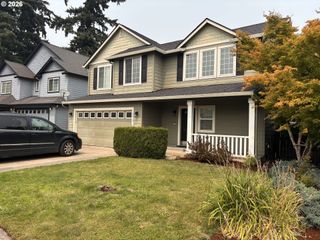
3112 Se 193RD Ave, Camas, WA 98607
- 3 beds |
- 3 baths |
- 2,250 sqft
 Single-Family Home
  Built in 2001
  4,356sqft lot
 2 car garage
  $273/sqft
  Listed 1 day ago
Property Description
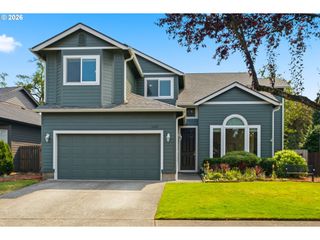
This beautifully maintained 3-bedroom, 2.1-bath home offers 2,250 square feet of thoughtfully updated living space with a long list of recent improvements! Step inside to discover high ceilings, a welcoming gas fireplace, and durable vinyl flooring (2021). The spacious kitchen features granite countertops, a walk-in pantry, and stainless-steel appliances. Fresh interior and garage paint (2023), new ceiling fans (2023), and a new washer and dryer (2024) add to the home's move-in-ready appeal. The primary suite includes a soaking tub and a fully tiled walk-in shower, creating a comfortable retreat. Major system updates include a new HVAC system (2022), new roof (2023), a new water heater (2023), whole-house re-pipe with water filtration system (2023), and all new windows (2023). Outside, enjoy a fully fenced backyard featuring low-maintenance turf (2025), raised planter beds, an in-ground sprinkler system, and garage storage racks for added organization. With extensive upgrades throughout and meticulous care, this home offers an exceptional opportunity to enjoy modern conveniences in a desirable Camas location. Camas schools! No rentals allowed in the neighborhood.
- Listing Status:
- Active
- Date Added:
- August 6, 2026
- Data Last Updated:
- August 7, 2026 at 5:42AM
- Listing Office:
- Real Broker LLC : 855-450-0442
- Listing Agent:
- Hannah Dubyne : 360-776-9599
- MLS ID:
- 369955617

- General: Cement sidingFencedPatioYard
- Style: Stories 2Craftsman
- Parking: DrivewayParking spaces: 2
- Roofing: Shingle
- Windows: DoublePaneWindows
- General: Pillar post pier
- Road/Access: Paved
- HOA Amenities: 195.0Quarterly
- Originating MLS: Regional Multiple Listing ServiceInc.
- County: Clark
- Zoning: TERRACE AT FISHERS LANDING PH 1 LOT 5 SUB 2001 FOR ASSESSOR USE O125843010
- Water: Public water
- Sewer: Public sewer
- Source: Regional Multiple Listing ServiceInc.
This listing courtesy of Hannah Dubyne , Real Broker LLC
Monthly Payment
- Principal & Interest $
- Property Taxes $
- Home Insurance $
- VA Funding Fee $

 New - 1 day ago