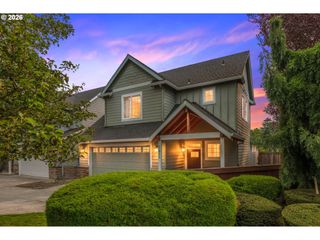
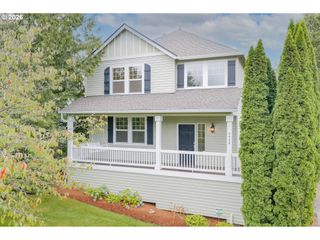
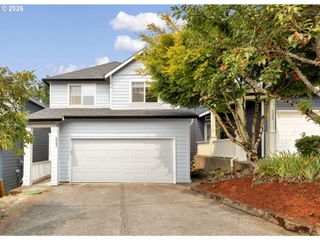
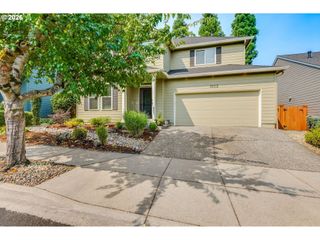
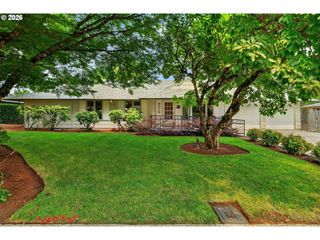
2403 Se 180TH Ct, Vancouver, WA 98683
- 4 beds |
- 3 baths |
- 2,081 sqft
 Single-Family Home
  Built in 1994
  6,534sqft lot
 2 car garage
  $288/sqft
  Listed 1 day ago
Property Description
Welcome to this beautifully updated traditional two-story home, ideally situated on a quiet cul-de-sac directly across from the neighborhood park. Offering a spacious and functional floor plan, this home combines timeless style with thoughtful updates for comfortable everyday living. The inviting main level features a dramatic living room with soaring ceilings that fill the space with natural light, along with a cozy family room centered around a warm gas fireplace. The kitchen is designed for both convenience and entertaining, offering newer stainless-steel appliances, a pantry, abundant cabinetry, and seamless flow to the outdoor living spaces. Upstairs, you'll find four generously sized bedrooms, including a spacious primary suite complete with dual vanities, a relaxing soaking tub, separate shower, and an oversized walk-in closet. Step outside to an expansive, fully fenced backyard designed for year-round enjoyment, featuring a large deck, covered patio, and storage shed—perfect for entertaining, gardening, or simply relaxing in your own private retreat. Additional recent improvements include a new furnace and central air conditioning installed in 2025, providing comfort and peace of mind. With its prime location, spacious layout, and quality updates, this is a home you'll be proud to call your own.
- Listing Status:
- Active
- Date Added:
- August 6, 2026
- Data Last Updated:
- August 7, 2026 at 5:42AM
- Listing Office:
- Change Realty, LLC : 503-310-6775
- Listing Agent:
- Bill Gaffney : 503-310-6775
- MLS ID:
- 692703684

- General: BrickCement sidingLap sidingCovered patioDeckFencedYard
- Style: Stories 2Traditional
- Parking: DrivewayParking spaces: 2
- Roofing: Composition
- Windows: DoublePaneWindowsVinylFrames
- Road/Access: Paved
- HOA Amenities: Commons36.0Monthly
- Originating MLS: Regional Multiple Listing ServiceInc.
- County: Clark
- Zoning: CLEARMEADOWS AT FISHERS LANDING PHASE C-1 LOT 20 SUB 96 FOR ASSES092002928
- Water: Public water
- Sewer: Public sewer
- Source: Regional Multiple Listing ServiceInc.
This listing courtesy of Bill Gaffney , Change Realty, LLC
Monthly Payment
- Principal & Interest $
- Property Taxes $
- Home Insurance $
- VA Funding Fee $

 New - 1 day ago