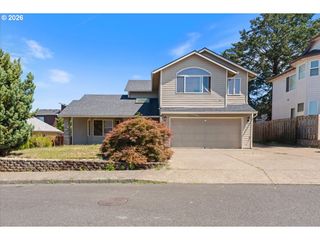
3343 Nw 31ST Cir, Camas, WA 98607
- 3 beds |
- 3 baths |
- 1,678 sqft
 Single-Family Home
  Built in 1999
  3,049sqft lot
 2 car garage
  $355/sqft
  Listed 1 day ago
Property Description
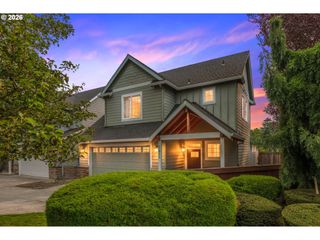
This 3-bedroom, 2.5-bath home is located on a private cul-de-sac in a sought-after Camas neighborhood, offering modern design and functional living with easy access to nearby walking trails and excellent neighborhood walkability. The open-concept main level features a spacious great room, dining area, and kitchen with quartz countertops, a large island, induction range, built-in dishwasher, and an extra-wide, counter-depth refrigerator. Sliding doors provide easy access to the private backyard, creating a seamless indoor-outdoor living space. The primary bedroom features vaulted ceilings, a walk-in closet, and an ensuite bath with dual sinks, a floating vanity, and a walk-in shower. All bedrooms are equipped with Zebra blinds and blackout roller shades for added privacy and light control. Recent updates include a high-efficiency furnace and central air conditioning (2020), a new roof (2024), a composite deck with low-maintenance metal railings (2023), and a covered patio with a skylight completed in 2026, providing additional outdoor living space. Additional features include a Wi-Fi-enabled dual-zone smart thermostat for enhanced comfort and energy efficiency, a 40-amp electric vehicle charger (2022), a Wi-Fi-enabled garage door opener, smart doorbell, and smart front door lock for added convenience and security. Conveniently located near parks, trails, shopping, and top-rated Camas schools, this home offers a lifestyle that combines comfort, convenience, and outdoor recreation.
- Listing Status:
- Active
- Date Added:
- August 6, 2026
- Data Last Updated:
- August 7, 2026 at 6:40AM
- Listing Office:
- Windermere/Crest Realty Co : 360-834-3344
- Listing Agent:
- Brandon Roberts : 360-921-5857
- MLS ID:
- 575904868

- General: Cement siding
- Style: Stories 2Traditional
- Parking: DrivewayEv readyParking spaces: 2
- Roofing: Composition
- Windows: DoublePaneWindowsVinylFrames
- General: Concrete perimeter
- Road/Access: Paved
- Originating MLS: Regional Multiple Listing ServiceInc.
- County: Clark
- Zoning: THE MEADOWS PHASE 1 LOT 49 SUB 2000 FOR ASSESSOR USE ONLY THE MEA125073098
- Water: Public water
- Sewer: Public sewer
- Source: Regional Multiple Listing ServiceInc.
This listing courtesy of Brandon Roberts , Windermere/Crest Realty Co
Monthly Payment
- Principal & Interest $
- Property Taxes $
- Home Insurance $
- VA Funding Fee $

 New - 1 day ago